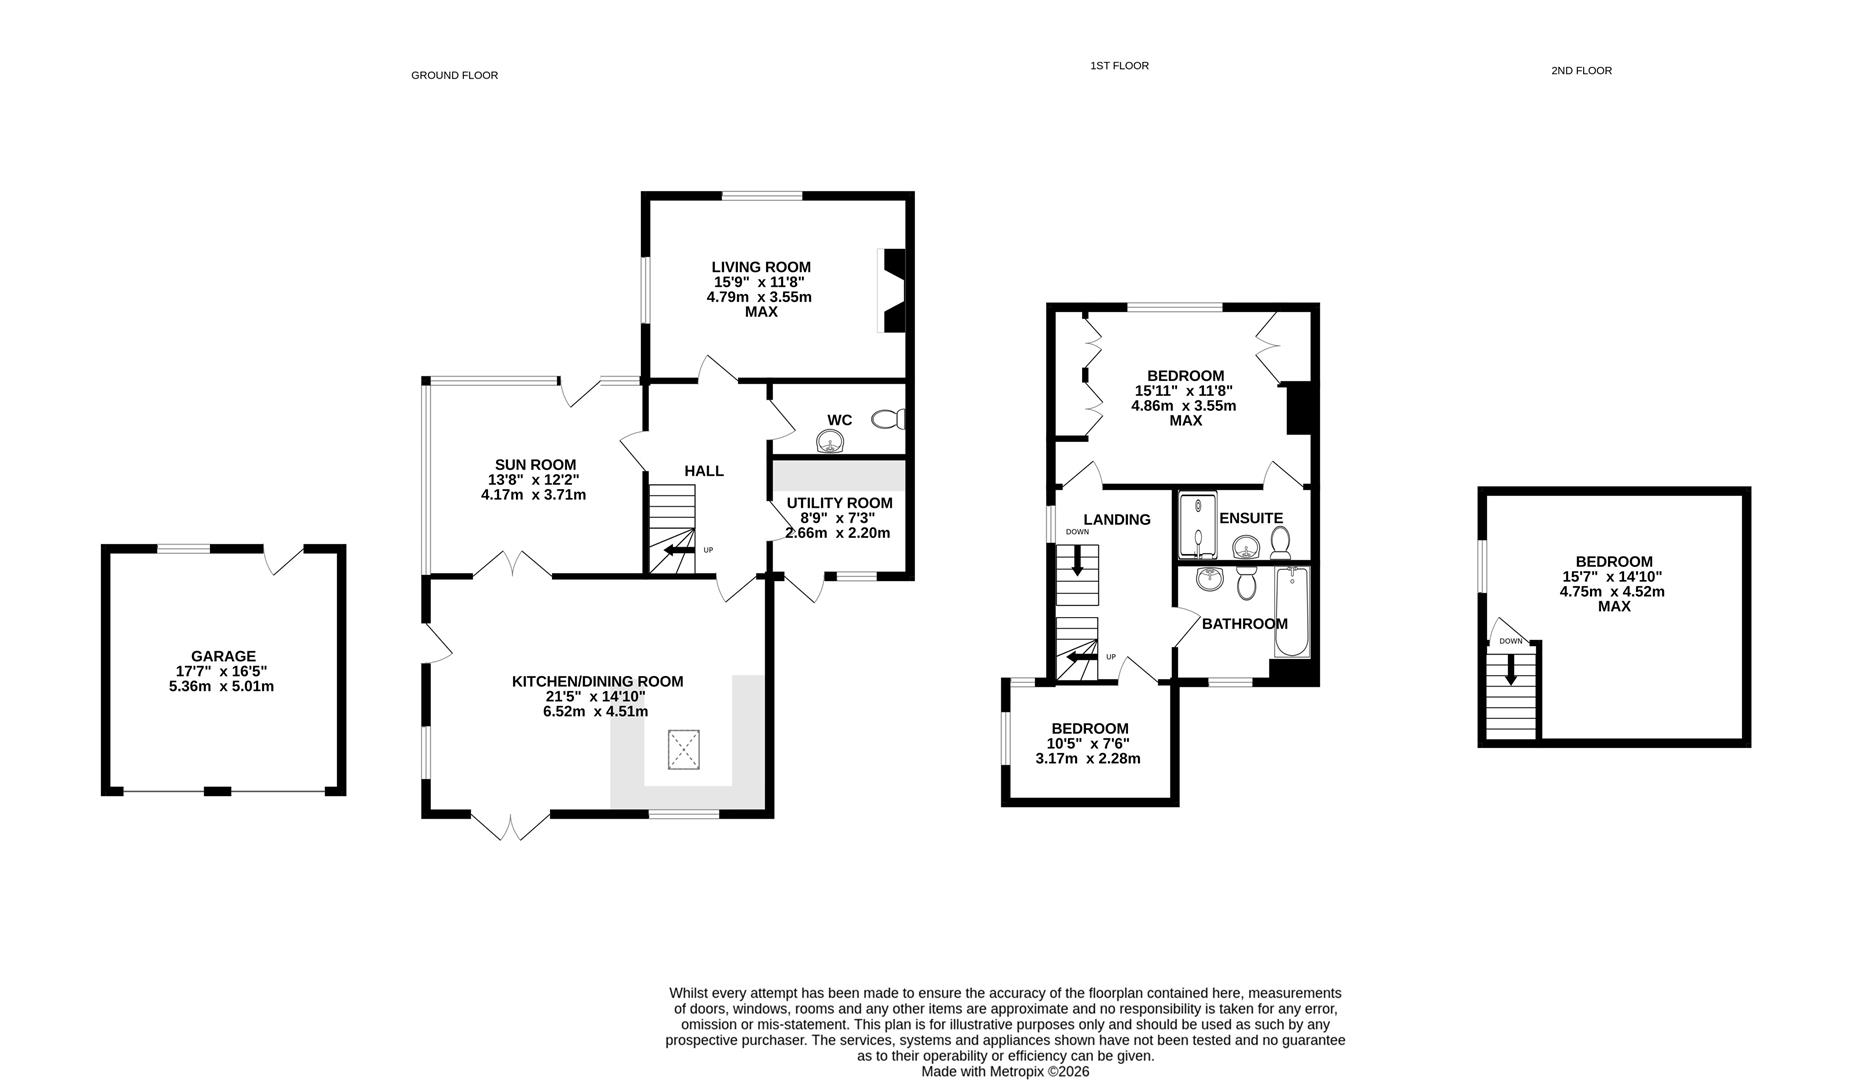
A generously sized living room with a fireplace featuring an inset wood burning stove with tiled surround and a tiled hearth. Windows overlooking both the front and side aspects.
A bright and light space with solid roof and windows to front and side aspect. There are doors to hall and front of the property as well as double doors that open up into the kitchen diner.
A spacious kitchen/diner fitted with a well appointed kitchen boasting oak countertops, a range of base and wall mounted storage and integrated appliances to include a oven, microwave, induction hob plus space for dishwasher and fridge/freezer. The sociable space also includes a roof light window, French doors leading out to the rear patio, windows overlooking both the rear and side aspects and a door leading out to the driveway.
Utility room to provide extra cupboards and worktop area and sink unit along with space for a washing machine and a dryer. Door leading out the rear aspect and a window looking out.
White suite comprising a WC and wash hand basin.
A generous double bedroom with built in wardrobes and a window overlooking the country side views towards the front.
White suite comprising a WC, wash hand basin and a shower enclosure with a direct feed shower overhead.
Window to the side aspect and attractive feature port hole window to rear aspect.
A partially tiled bathroom comprising a WC, wash hand basin and a bath with overhead shower. Window overlooking the rear aspect.
Located on second floor via stairs from first floor landing is a double bedroom with a window overlooking the front aspect and enjoying exposed timbers.
The front of the property is accessed via a gravelled drive way leading in with ample parking for several vehicles and a double garage. The gardens are a delight and boasts various areas to enjoy including a patioed area suitable for alfresco dining and a range of mature shrubs and bushes. There is a large expanse of lawn dotted with mature fruit trees and flanked by hedgerow on both sides. There are a number of garden sheds, raised veg beds, green house and wildlife pond at the top of the garden. The whole plot measures 0.62 of an acre.
Rudford is approximately 1 mile from the village of Tibberton which offers a Primary School, Toddlers Play Group, village Church. There is also a village hall at Rudford which hosts a number of clubs and society events. Further amenities can be found in Newent which is approximately 5 miles away and also in the City of Gloucester which is approximately 5-6 miles away.
Tenure: Freehold
Council tax band: D
Local Authority & rates: Forest of Dean District Council - £2,383.75 (2026/27)
Electricity supply: Mains
Water supply: Mains
Sewerage: Septic Tank
Heating: Oil
Broadband speed: Basic 7mb, Ultrafast 1000mb
Mobile phone coverage: O2, Vodafone