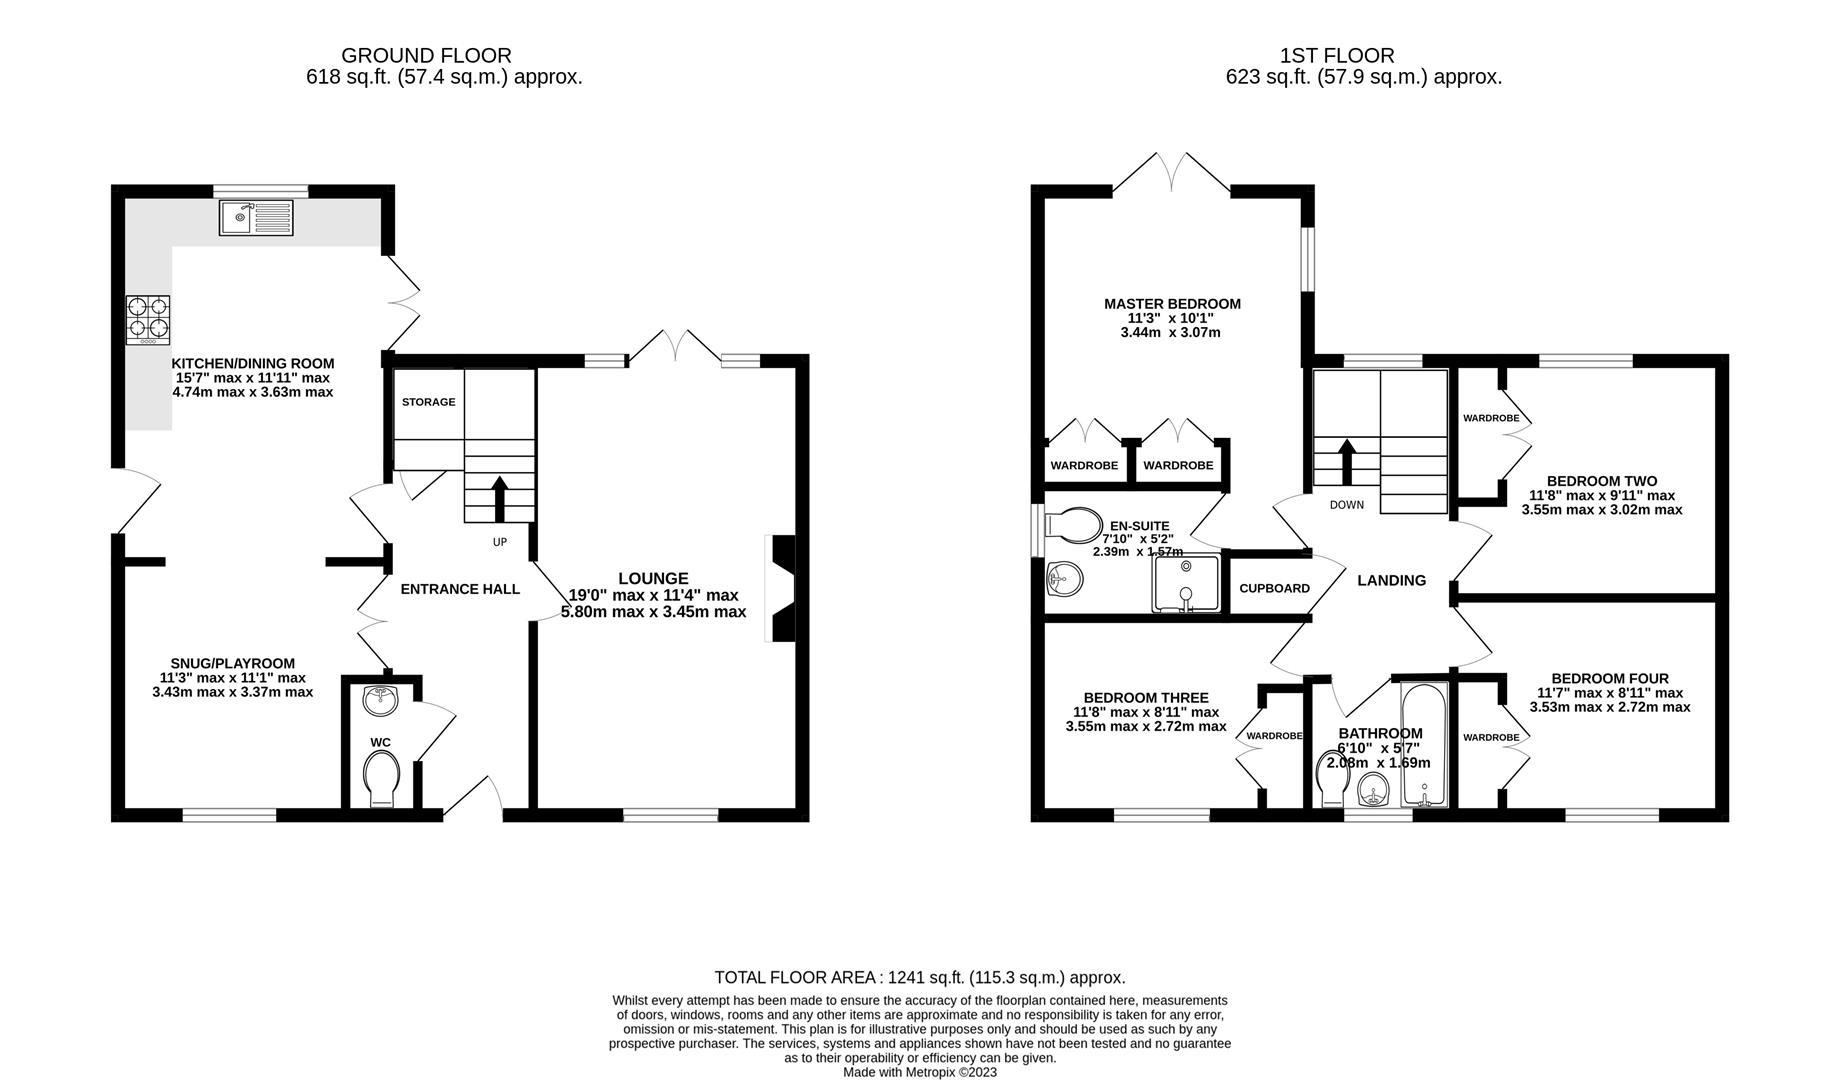
Spacious entrance hall providing access to all of the ground floor living accommodation whilst benefitting from a built-in storage cupboard located beneath the stairwell.
Light and airy dual aspect lounge with window overlooking the front aspect and French doors providing access to the rear garden.
Generous sized room convenient for a snug, playroom or home office. Window overlooks the front aspect whilst opening through to the kitchen. Double doors provide access to the entrance hallway.
The spacious kitchen boasts ample worktop and storage space along with sufficient space for a dining table if required. Integrated appliances include a four ring gas hob and double electric oven alongside plumbing for an automatic washing machine and dishwasher. Window overlooks the rear garden with French doors providing access to the garden itself. Access is also provided to a storage area located to the side of the house.
Modern cloakroom comprising of w.c and wash hand basin.
Spacious landing area with window overlooking the rear aspect providing an abundance of natural light. Access is provided to all four bedrooms, family bathroom and to the loft above.
Master suite benefitting from two double built-in wardrobes and Juliet balcony overlooking the rear aspect. Access to the en-suite shower room is provided.
Modern en-suite shower room comprising of walk-in shower cubicle, w.c and wash hand basin with window with frosted glass overlooking the side aspect.
Double bedroom with built-in double wardrobe and window overlooking the rear aspect.
Double bedroom with window facing to the front aspect and built-in double wardrobe.
Double bedroom with window facing to the front aspect.
White suite family bathroom comprising of w.c, wash hand basin and bath with shower attachment from the tap. Window with frosted glass overlooks the front aspect.
The private rear garden is enclosed by fenced borders. A patio area leads onto a lawned area with an additional sheltered decking area offering convenient outdoor space. Access to the shed to the side of the house is also offered as well as gated rear access leading to the detached double garage and driveway in front. Ample on street parking is also offered to the front of the property if required.
With the local 'outstanding' Ofsted rated primary school, village store and post office alongside bus routes the village of Hempsted should be highly considered by those looking for a desirable family orientated location. Furthermore, Hempsted is highly convenient for easy access onto the M5 motorway and to all amenities on offer within the City centre whilst being enviably close to Gloucester Docks and the Quays Designer Outlet and Leisure Quarter where a variety of restaurants and bars can be found along with a state of the art cinema complex and a 24 hour gym.
Tenure: Freehold.
Local Authority and Rates: Gloucester City Council - Tax Band E (£2,869.98 per annum) 2026/2027.
Electricity supply: Mains.
Water supply: Mains.
Sewerage: Mains.
Heating: Gas central heating.
Broadband speed: Basic 6 Mbps, Superfast 49 Mbps, Ultrafast 1000 Mbps download speed.
Mobile phone coverage: EE, Three, O2, Vodafone.