
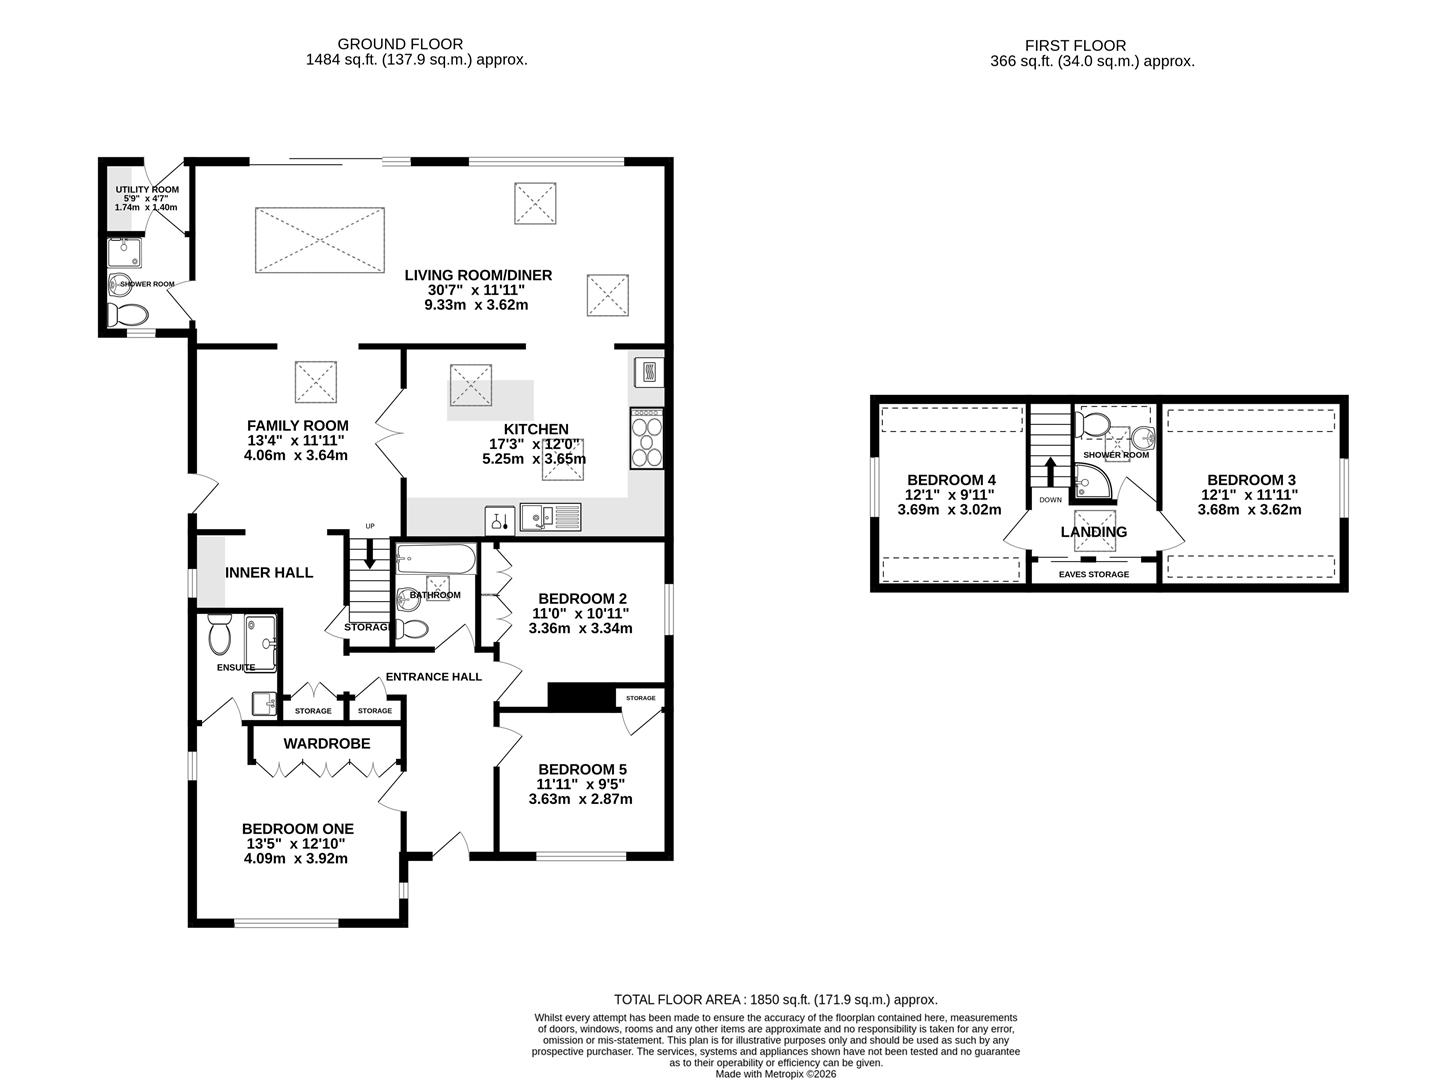
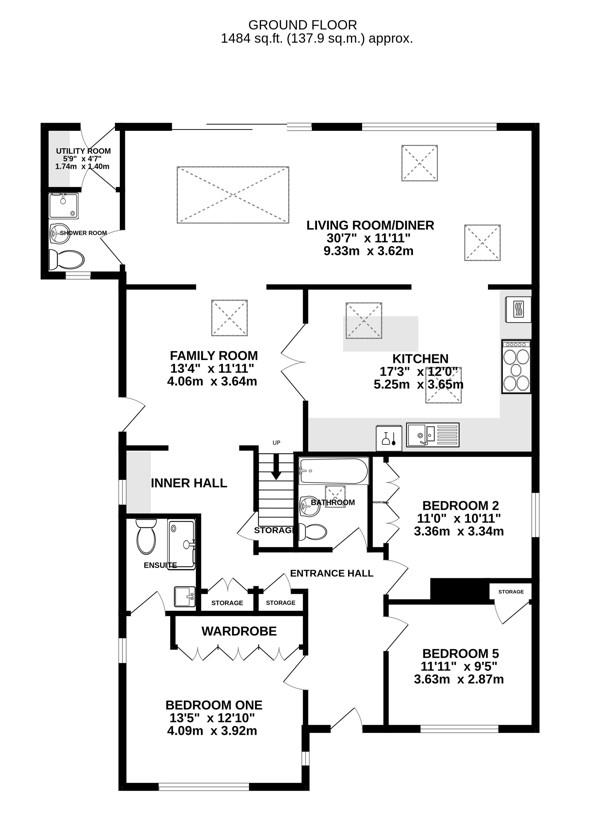
uPVC composite door to entrance hall. Access to bedroom one, bedroom two, bedroom five and family bathroom. Storage cupboards. Radiator.
uPVC double-glazed window to side elevation. Access to remainder of the ground floor accommodation. Double storage cupboard and under-stairs storage cupboard. Study space with wall and base units. Radiator.
Double-glazed electric Velux window and double-glazed manual Velux window. Range of wall and base units with a breakfast island. Integrated appliances include one and a half bowl sink with drainer, five ring induction hob with extractor over, eye-level double oven and dishwasher. Space for a large fridge/freezer. Full length grey radiator.
Double-glazed vaulted skylight and uPVC double-glazed sliding doors to rear garden. Access to family room and shower room. Radiator.
Double-glazed Apex windows with wooden frame to rear elevation. Two double-glazed Velux windows. Radiator.
Double-glazed electric Velux window and uPVC double-glazed frosted door to side. Stairs rising to the first floor. Radiator.
uPVC double-glazed door to rear garden. Single cupboard and wooden worktop. Space for washing machine and tumble dryer.
Two uPVC double-glazed windows to front elevation and uPVC double-glazed window to side elevation. Built-in wardrobes. Access to en-suite. Radiator.
Low-level WC, walk-in waterfall shower with additional shower head, wash hand basin and mirrored cupboard. Heated towel rail.
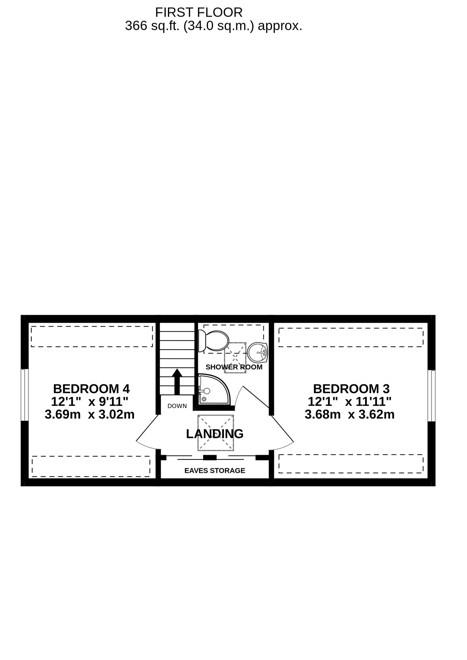
uPVC double-glazed window to side elevation. Built-in wardrobes. Radiator.
uPVC double-glazed window to side elevation. Radiator.
uPVC double-glazed window to side elevation. Radiator.
uPVC double-glazed window to front elevation. Single storage cupboard. Radiator.
Double-glazed skylight. Low level WC, bath with shower over and wash hand basin. Heated towel rail.
uPVC double-glazed window to front elevation. Low-level WC, shower cubicle and wash hand basin. Heated towel rail. Access to utility room.
Double-glazed Velux window. Low-level WC, corner shower cubicle and wash hand basin. Heated towel rail.
To the front of the property, a spacious driveway provides off-road parking for several vehicles, with the added benefit of gated side access leading to the rear garden. Generously proportioned, the rear garden offers an excellent outdoor space for the whole family to enjoy. A raised decking area provides the perfect setting for al fresco dining and entertaining, while the remainder of the garden is predominantly laid to lawn and enclosed by panelled fencing for privacy. There is ample space to accommodate a shed or summer house, alongside a paved area that is currently used as a children's play space, offering flexibility to suit a variety of lifestyles.
Located in Stonehouse town local facilities and amenities include a Co-op with post office, restaurants, and primary and secondary schools are just a stones throw away. The property is approximately 2 miles to Junction 13 of the M5 motorway, providing access to Gloucester, Cheltenham, and Bristol. Stonehouse railway station has a regular train service to London and Cheltenham. The town is situated approximately three miles west of Stroud and twelve miles south of Gloucester. A wider range of facilities are available in nearby Stroud to include several state and private schools, restaurants and public houses, an award-winning weekly farmers market, leisure, and sports centre and a main line railway station with intercity services.
Tenure: Freehold.
Council tax band: D.
Local authority and rates: Stroud District Council - £2,540.18 (2026/27).
Electricity supply: mains.
Water supply: mains.
Sewerage: mains.
Heating: gas central heating.
Broadband speed: 16 Mbps (basic), 80 Mbps (superfast) and 1,800 Mbps (ultrafast).
Mobile phone coverage: EE, and Three.
Invalid video URL provided.
