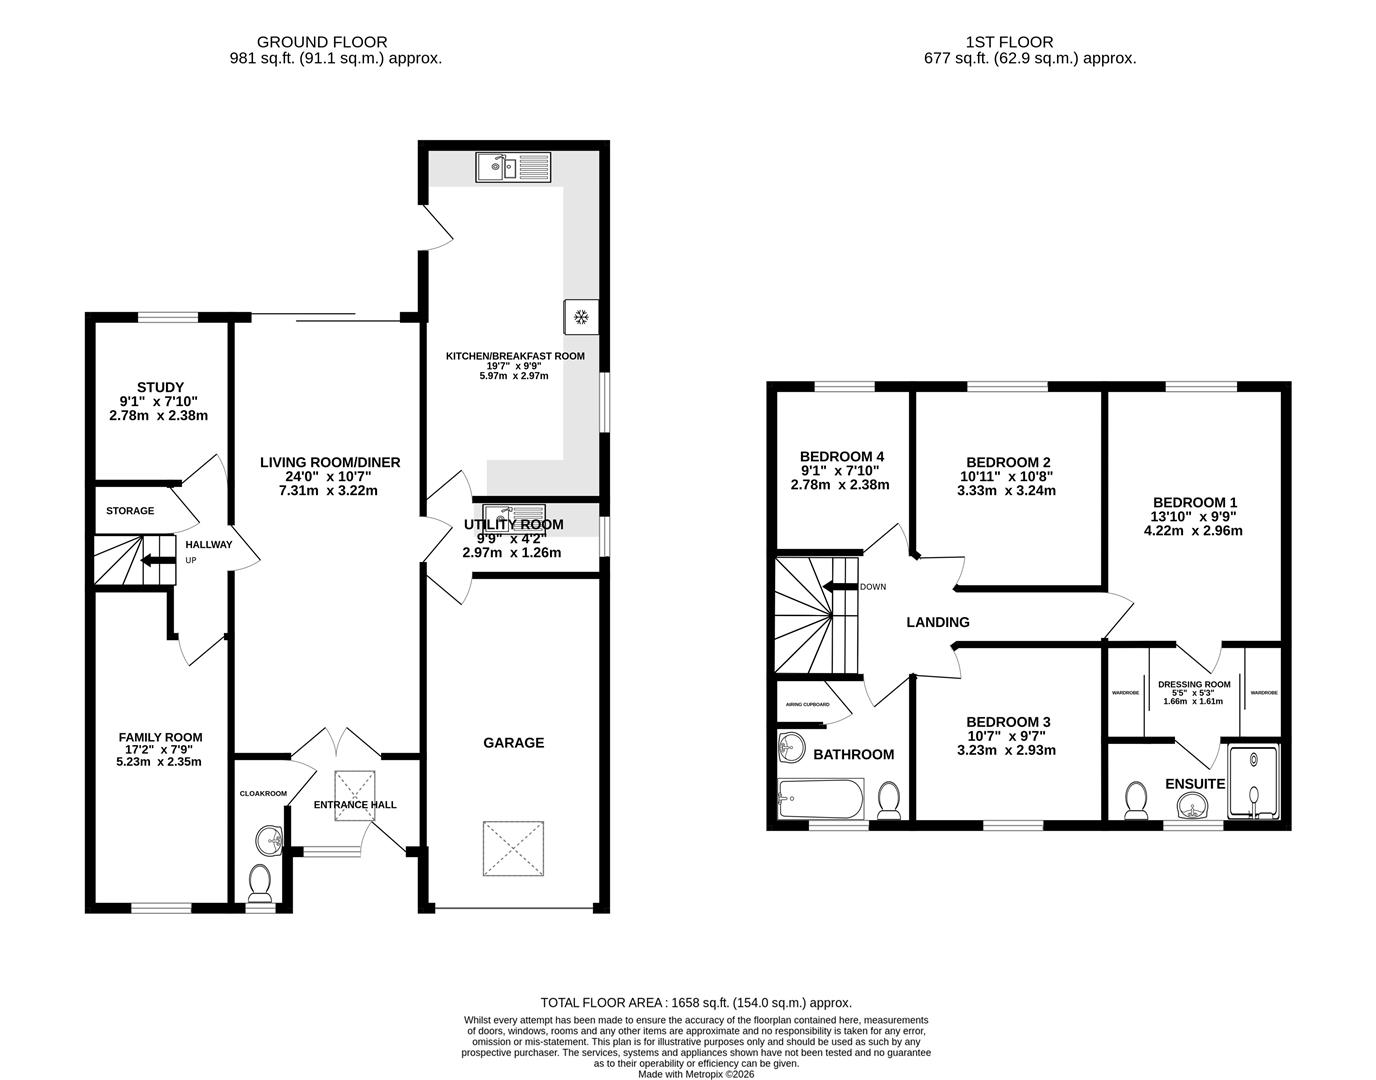
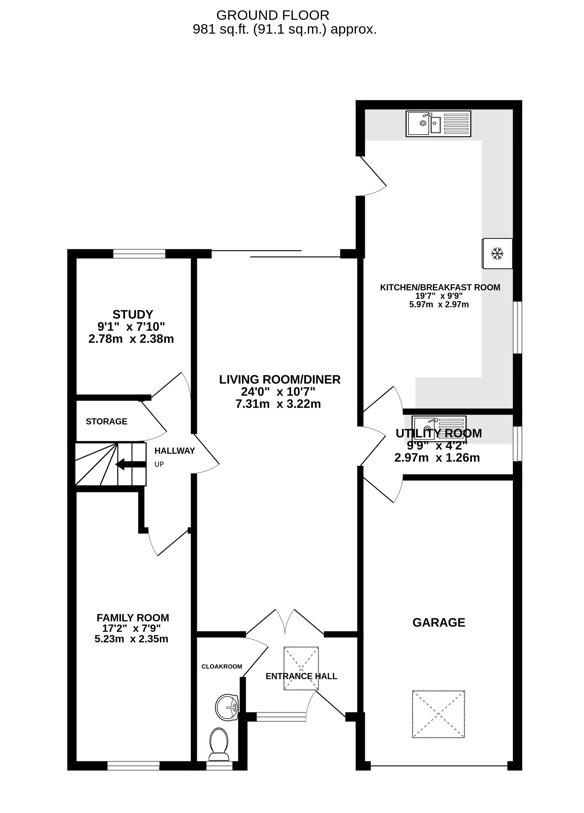
uPVC double-glazed door to entrance hall, double-glazed Velux window and uPVC double-glazed window to front elevation. Access to living room and cloakroom. Radiator.
uPVC double-glazed sliding door to rear garden. Mendip multi-fuel burner. Two radiators.
Access to living room, dining room, study, storage cupboard and stairs rising to the first floor.
uPVC double-glazed French doors to garden, uPVC double-glazed window to rear elevation, uPVC double-glazed window to side elevation and two double-glazed Velux windows. Range of wall and base units to include one and a half bowl sink with mixer tap and drainer, freestanding Range style oven with five ring electric hob, integrated fridge/freezer and integrated dishwasher. Radiator.
uPVC double-glazed window to front elevation. Radiator.
uPVC double-glazed window to rear elevation. Radiator.
uPVC double-glazed window to side elevation. Sink with mixer tap and drainer. Space for washing machine. Access to garage and kitchen. Radiator.
uPVC double-glazed window to front elevation. Low-level WC and wash hand basin. Radiator.
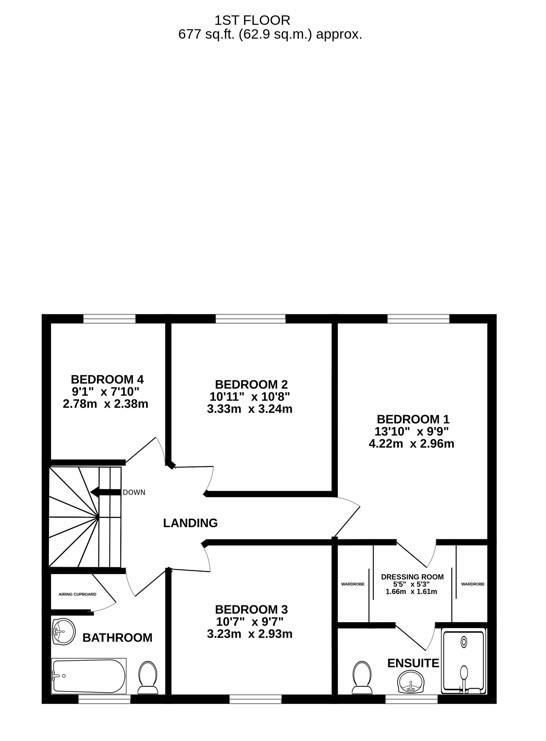
uPVC double-glazed window to rear elevation. Access to dressing room. Radiator.
Fitted wardrobes. Access to en-suite and bedroom one.
uPVC double-glazed window to front elevation. Low-level WC, walk-in shower and wash hand basin. Heated towel rail.
uPVC double-glazed window to rear elevation. Radiator.
uPVC double-glazed window to front elevation. Radiator.
uPVC double-glazed window to rear elevation. Radiator.
uPVC double-glazed window to front elevation. Low-level WC, bath with shower over and wash hand basin. Airing cupboard. Radiator.
Externally, the property enjoys a beautifully landscaped plot. A spacious driveway provides off-road parking for three vehicles comfortably and leads to the integral garage, which benefits from power, lighting and a Velux-style roof window. The front garden is attractively presented with established flower, shrub borders and a crab apple tree, creating a welcoming approach, while practical features include outside lighting and an external tap. The enclosed rear garden has been thoughtfully landscaped to provide a wonderful outdoor retreat. Predominantly laid to lawn, as well as a paved patio. Boasting a greenhouse, it adds further appeal for keen gardeners.
Frampton-on-Severn is one of Gloucestershire's most picturesque and sought-after villages, renowned for its beautiful village green, strong sense of community and charming rural setting. The village offers an excellent range of everyday amenities, including a village shop with post office, doctors' surgery, primary school and welcoming pub. Residents can enjoy an abundance of scenic countryside walks, with the nearby Gloucester & Sharpness Canal and the River Severn at Arlingham providing idyllic routes for walking, cycling and wildlife watching. The canal is also popular with boating enthusiasts, offering moorings and hosting a variety of community and family events throughout the year. Ideally positioned for commuters, Frampton-on-Severn is located a short drive from Junction 13 of the M5 and the A38, providing convenient access to Gloucester, Cheltenham and Bristol. For those travelling further afield, mainline railway stations at Stonehouse and Stroud offer direct services to London Paddington, while Cam & Dursley station provides regular connections to Bristol, Gloucester and beyond.
Tenure: Freehold.
Council tax band: D.
Local authority and rates: Stroud District Council - £2,403.50 (2026/27).
Electricity supply: mains.
Water supply: mains.
Sewerage: mains.
Heating: oil fired radiators.
Broadband speed: 17 Mbps (basic) and 53 Mbps (superfast).
Mobile phone coverage: EE, Three, O2 and Vodafone.