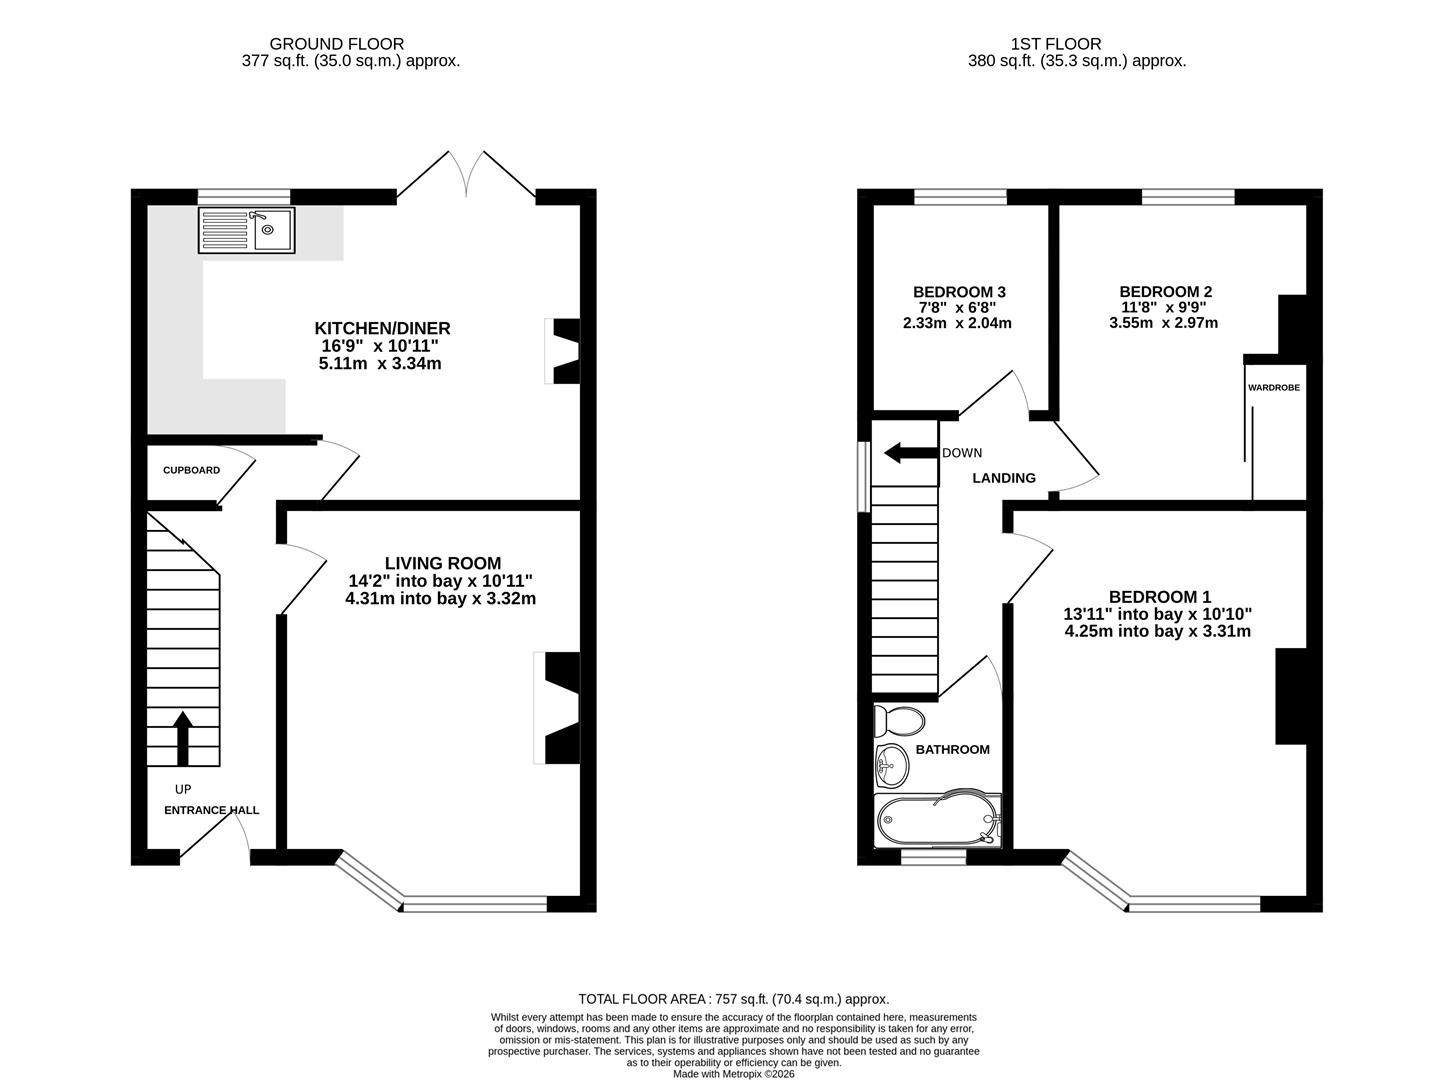
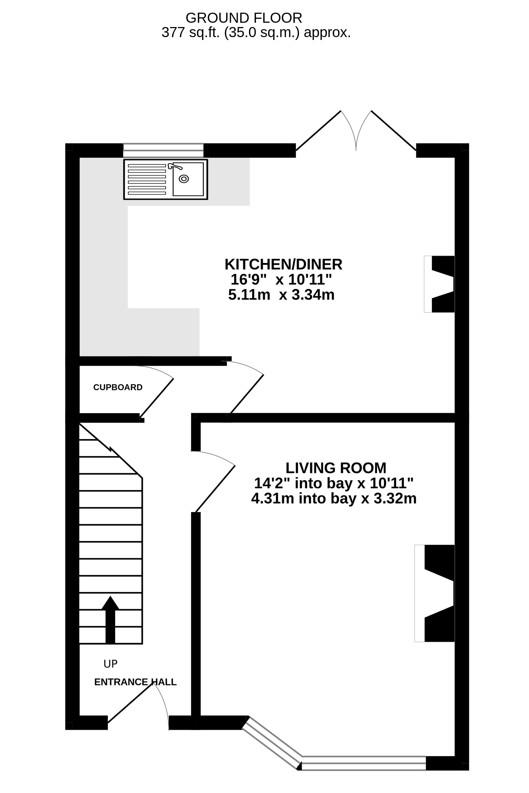
uPVC double-glazed door to entrance hall. Access to living room, kitchen/diner, storage cupboard and stairs rising to the first floor. Radiator.
uPVC double-glazed Bay window to front elevation. Open fireplace. Radiator.
uPVC double-glazed window to rear elevation and uPVC double-glazed French doors to rear elevation. Range of wall and base units with sink to include mixer tap and drainer. Space for fridge/freezer, washing machine and freestanding cooker. Gas fireplace. Radiator.
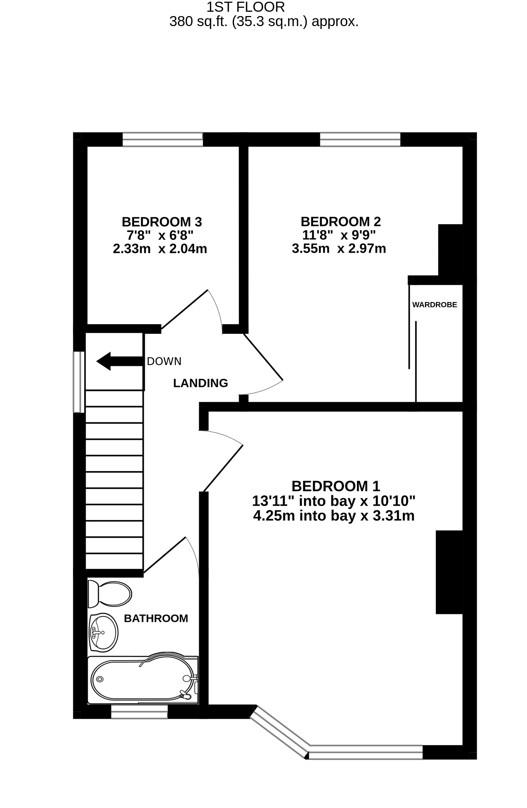
uPVC double-glazed Bay window to front elevation. Radiator.
uPVC double-glazed window to rear elevation. Built-in wardrobe. Radiator.
uPVC double-glazed window to rear elevation. Radiator.
uPVC double-glazed window to front elevation. Low-level WC, wash hand basin and bath with waterfall shower and hand held shower. Heated towel rail.
The property has driveway parking for several vehicles and a mature front garden. There is access to the garage and the rear garden via the side gate. The rear garden is fully enclosed and mostly laid to lawn. Additionally there are two patio spaces, ideal for seating, and a small pond.
The property is located just on the edge of Stonehouse town. Local facilities include a Co-op with a Post Office, restaurants, primary and secondary schools. The property is close to Junction 13 of the M5 motorway providing access to Gloucester, Cheltenham and Bristol. Stonehouse railway station has a regular train service to London and Cheltenham. The town is situated approximately three miles west of Stroud and twelve miles south of Gloucester.
Tenure: Freehold.
Council tax band: C.
Local authority and rates: Stroud District Council - £2,257.93 (2026/27).
Electricity supply: mains.
Water supply: mains.
Sewerage: mains.
Heating: gas central heating.
Broadband speed: 16 Mbps (basic), 80 Mbps (superfast) and 10,000 Mbps (ultrafast).
Mobile phone coverage: EE, Three, O2 and Vodafone.