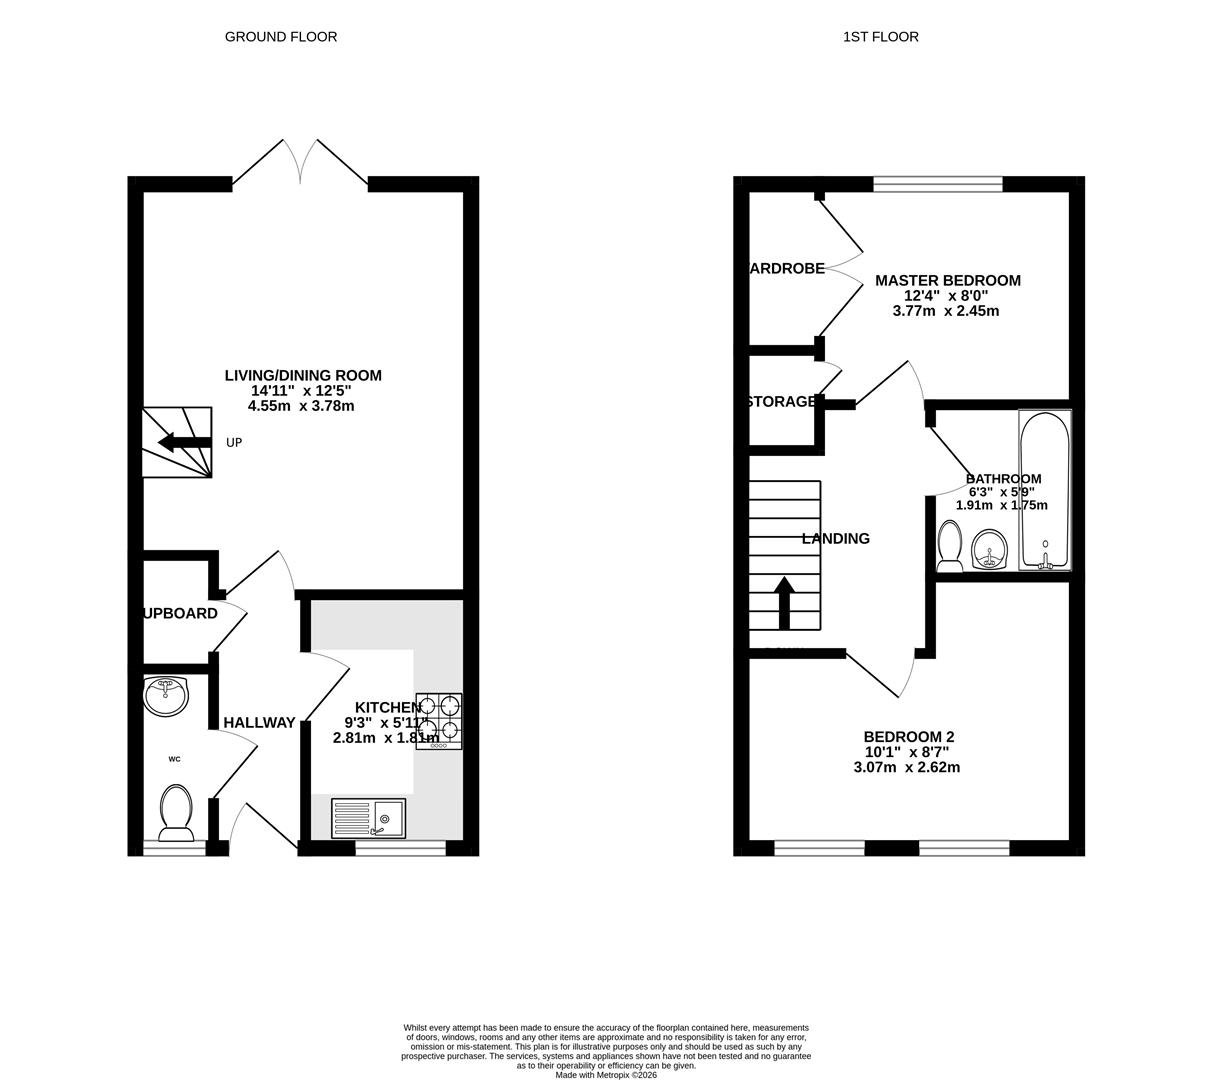
Hallway that gives access to kitchen, w.c. and living/dining room.
A contemporary kitchen featuring floor-to-ceiling cabinets and generous worktop space, complete with convenient under-counter spaces designated for a freestanding washing machine, dishwasher, and fridge-freezer. Completed with window to front aspect.
White suite comprising w.c. and wash hand basin with frosted window to front aspect.
A spacious living and dining area offering endless potential to customise and adapt to your personal style and lifestyle needs. Access to the first floor and sliding patio doors to rear garden.
Large double bedroom with built in wardrobes and above stairs storage cupboard. Completed with window to rear aspect.
Modern white suite comprising bath with shower overhead and screen provided, w.c. and wash hand basin with storage.
Double bedroom with scope for storage or to be used as a work from home office.
Externally, the property offers convenient off street parking to the front. To the rear, you'll find a beautifully enclosed garden featuring patio areas at both ends with a central grassed area in between.
With the Church of England primary school, village store and post office alongside bus routes, the village of Hempsted should be highly considered by those looking for a desirable, family-orientated location. Furthermore, Hempsted is highly convenient for easy access onto the M5 motorway and to all amenities on offer within the city centre, whilst being enviably close to Gloucester Docks and the Quays Designer Outlet and Leisure Quarter, where a variety of restaurants and bars can be found alongside a state-of-the-art cinema complex and a 24-hour gym
Tenure: Freehold.
Local Authority and Rates: Gloucester City Council - Tax Band B (£1,826.36 per annum) 2026/2027.
Electricity supply: Mains.
Water supply: Mains.
Sewerage: Mains.
Heating: Gas central heating.
Broadband speed: Basic 6 Mbps, Superfast 35 Mbps, Ultrafast 1000 Mbps download speed.
Mobile phone coverage: EE, Three, O2, Vodafone.