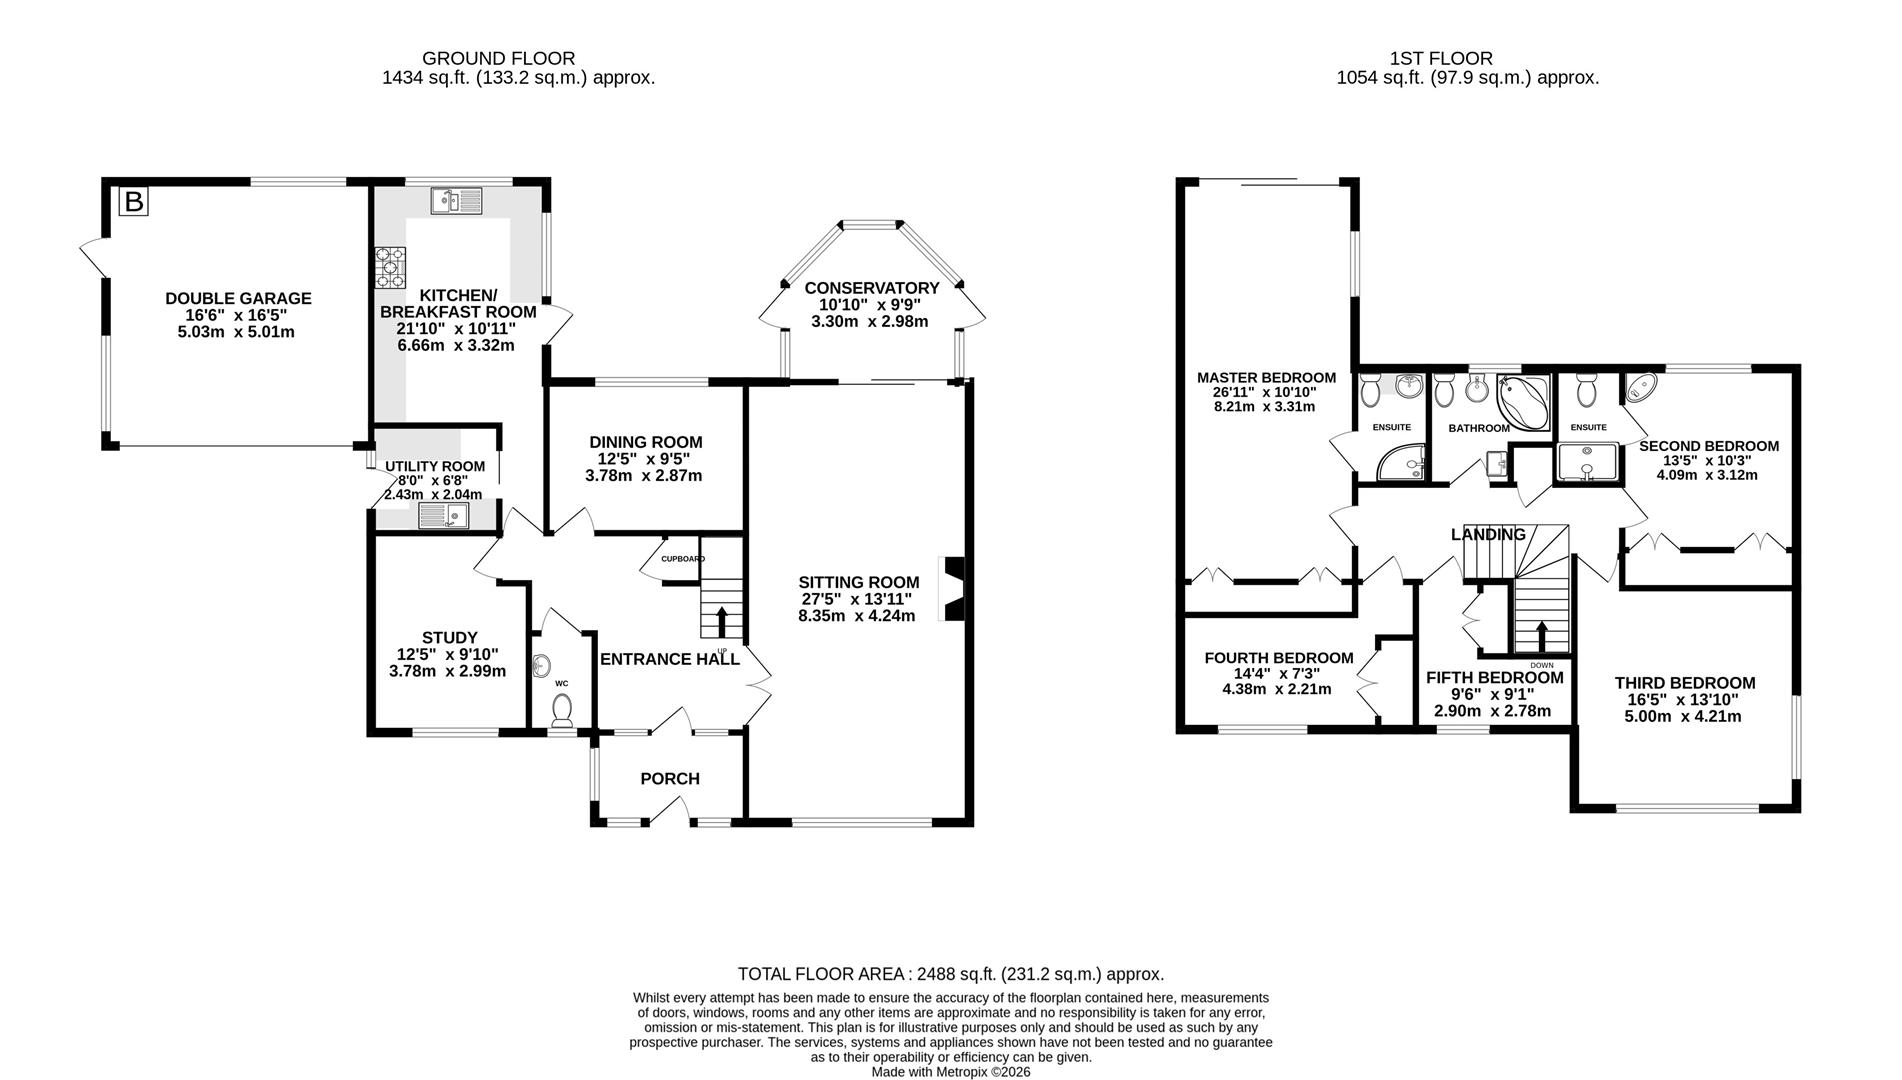
Entering the property, you are welcomed by a practical porch which is ideal for coats and shoes. This room leads through to a spacious hallway complete with an understairs storage cupboard and staircase to the first floor.
The ground floor offers exceptionally generous and versatile accommodation. The main living room is a superb space, extending the full depth of the property, with a window to the front aspect and sliding doors to the rear opening into the conservatory. A charming open fireplace with a stone surround provides an attractive focal point.
The kitchen/breakfast room is equally well-proportioned and fitted with a range of floor and wall units, complemented by two electric ovens, a four ring gas hob with extractor, and ample space for dining. A door leads directly to the patio area, creating an ideal setting for indoor outdoor living. The adjoining utility room provides additional storage, plumbing for a washing machine, and useful side access.
Further enhancing the ground floor are two additional reception rooms: a dining room overlooking the rear garden, and a versatile front facing snug which could easily serve as a home office, playroom, or study. A cloakroom completes the ground floor accommodation.
Upstairs, the property continues to impress with five bedrooms, four of which are generous doubles. The family bathroom serves the main accommodation, while both the second bedroom and the principal bedroom benefit from their own en-suite shower rooms. The principal bedroom is particularly spacious and enjoys a Juliet balcony, offering delightful views over the rear garden and the surrounding hills.
The property is approached via a sweeping block-paved driveway providing extensive parking and access to a detached double garage. Characterful stone elevations, attractive rooflines and established landscaping combine to create exceptional kerb appeal.
The beautifully landscaped rear garden is a particular feature of the property, extending predominantly to lawn and bordered by mature trees, shrubs and colourful planting. A generous stone terrace offers the perfect setting for al fresco dining and entertaining, while the private and tranquil surroundings enjoy delightful views towards the surrounding countryside and woodland beyond.
Double garage with electric up and over door providing vehicular access. Door to the rear granting access to the back garden.
The Village of Little Witcombe lies just off the A46 approximately 5 miles from Cheltenham Town Centre and 6 miles from Gloucester. The semi-rural village offers a local village hall holding community events/playgroup and pub/restaurant, The Twelve Bells. All other amenities can be found in the neighbouring area of Brockworth. There are local schools and excellent transport links to A417 and M5 Motorway.
Tenure: Freehold.
Council Tax band: G
Local authority and rates: Tewkesbury Council - £3789.42 per annum (2026/27)
Electricity supply: Mains
Water supply: Mains
Sewerage: Mains
Heating: Gas central heating.
Broadband speed: Standard 18 Mbps, Superfast 73 Mbps and Ultrafast 1000 Mbps
Mobile phone coverage: Vodafone (likely), O2 (likely), EE (likely), and Three (likely).