
Just Added

Alkerton, Eastington, Stonehouse

4 bedroom Semi-detached house for sale

£450,000

  • 4
  • 1
  • 2
  • 1,605 sq ft

Summary

Situated in the heart of the popular village of Eastington, this property presents a wonderful opportunity to acquire a spacious four-bedroom family home with an abundance of potential. Offering generous accommodation throughout, this charming property is ideal for buyers looking to put their own stamp on a home while enjoying the benefits of a well-connected village location.

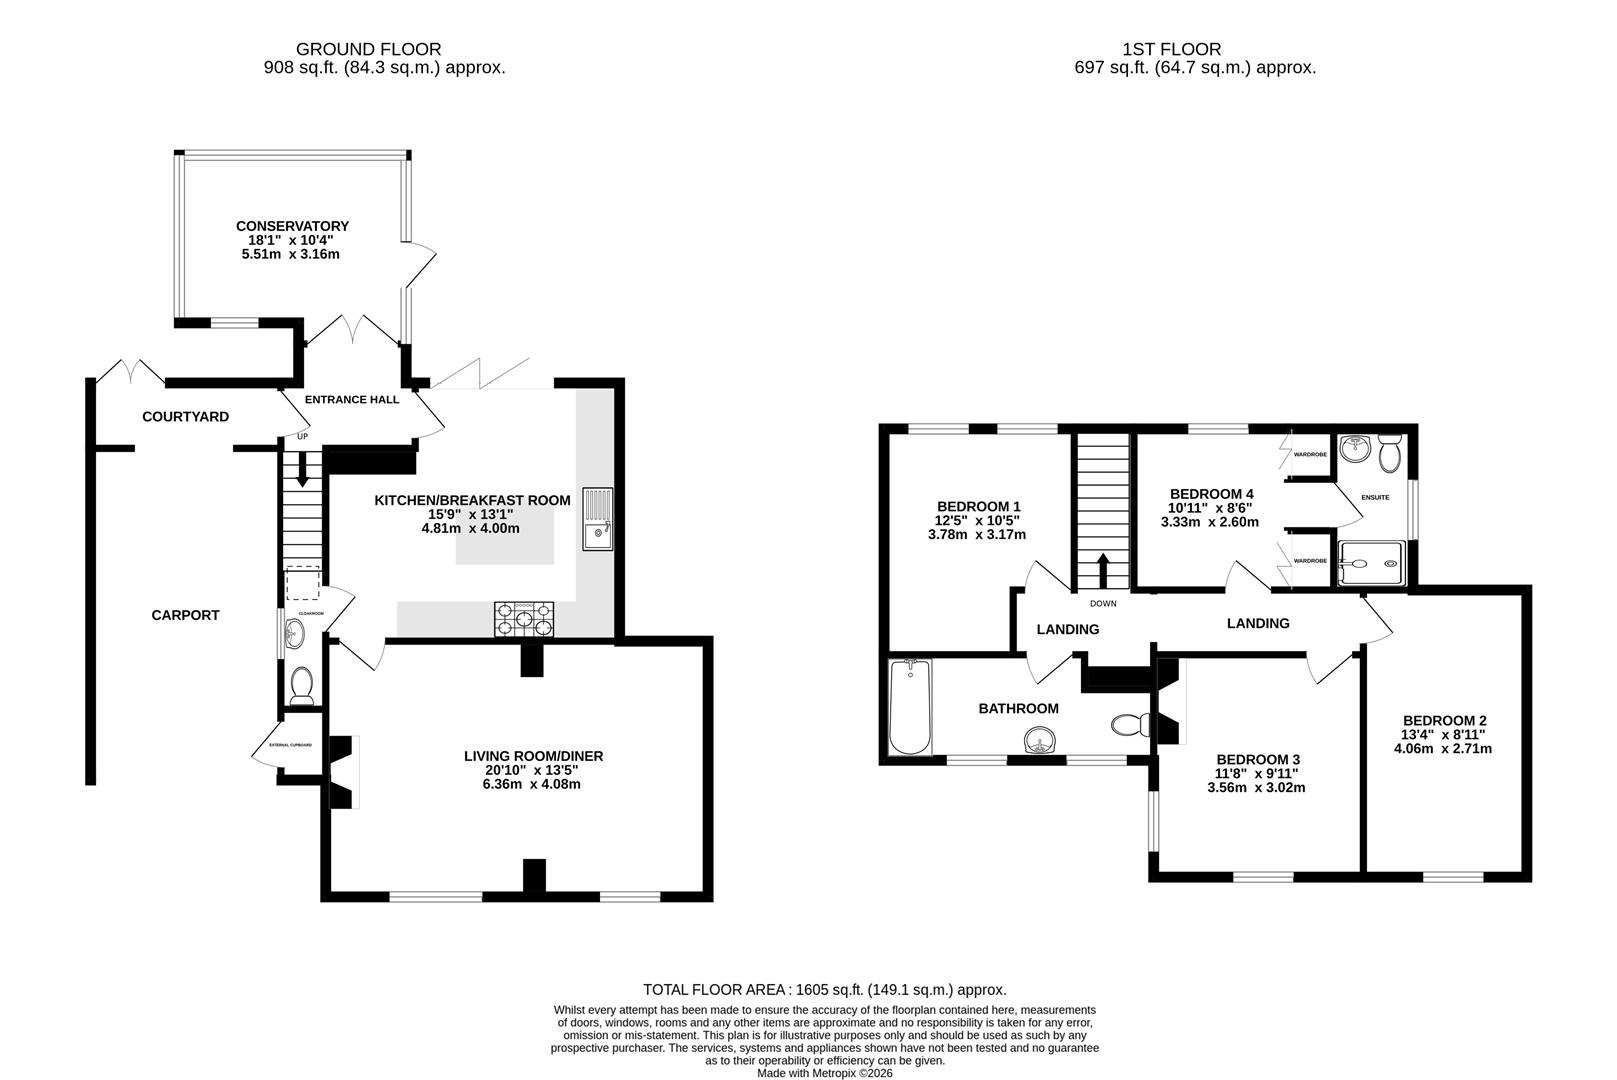
The accommodation briefly comprises a welcoming kitchen/breakfast room, complete with a breakfast bar providing the perfect space for casual dining, alongside a spacious living/dining room that offers an excellent setting for both relaxing and entertaining. The property boasts four well-proportioned double bedrooms, with the added benefit of an en-suite shower room, complemented by a family bathroom serving the remaining bedrooms.

Outside, the enclosed rear garden is a delightful space, filled with a variety of established plants and greenery, creating a peaceful setting to enjoy throughout the seasons. A car port provides covered parking for one vehicle, with further on-street parking available nearby if required.

The property is being offered to the market chain free.

Key Features

  • Semi-detached cottage
  • Four double bedrooms to include one with en-suite shower room
  • Spacious kitchen/breakfast room leading to the rear garden
  • Enclosed rear garden and car port for one vehicle
  • Close proximity to local amenities
  • Opportunity to add your own stamp
  • Chain free
  • Freehold
  • Council tax band C (£2,133.93)
  • EPC rating TBC

Description

Entrance Hall

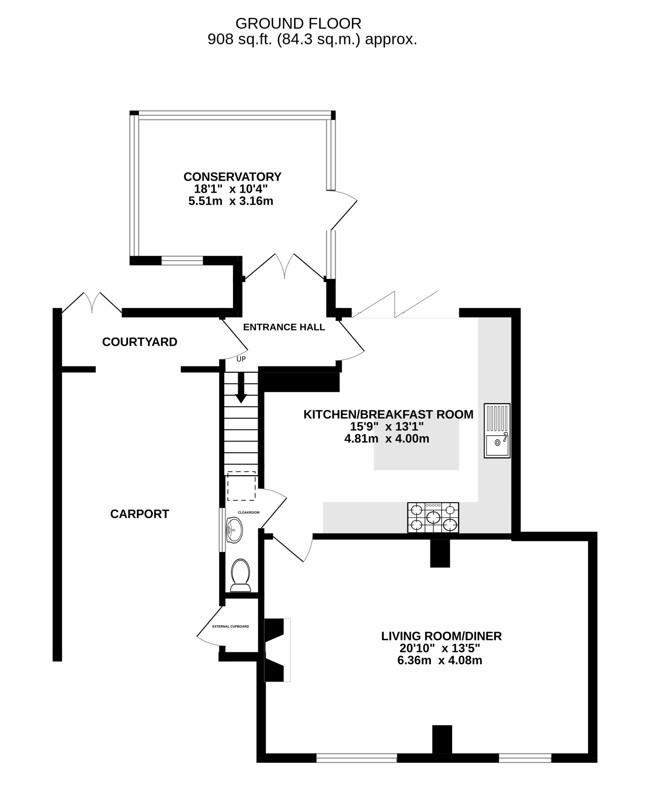
Wooden door to entrance hall, Velux window and French doors to conservatory. Access to kitchen and stairs rising to the first floor. Radiator.

Living Room/Diner

Two single-glazed wooden windows to front elevation. Fireplace. Radiator.

Kitchen/Diner

uPVC double-glazed bi-folding doors to rear garden. Range of wall and base units with appliances to include Belfast sink and Range style oven with six ring gas hob. Space for fridge/freezer. Radiator.

Conservatory

uPVC double-glazed door to rear garden and uPVC double-glazed windows surrounding. Electric radiator.

Cloakroom

Single-glazed wooden window to side elevation. Low-level WC and wash hand basin. Space and plumbing for washing machine. Radiator.

Bedroom One

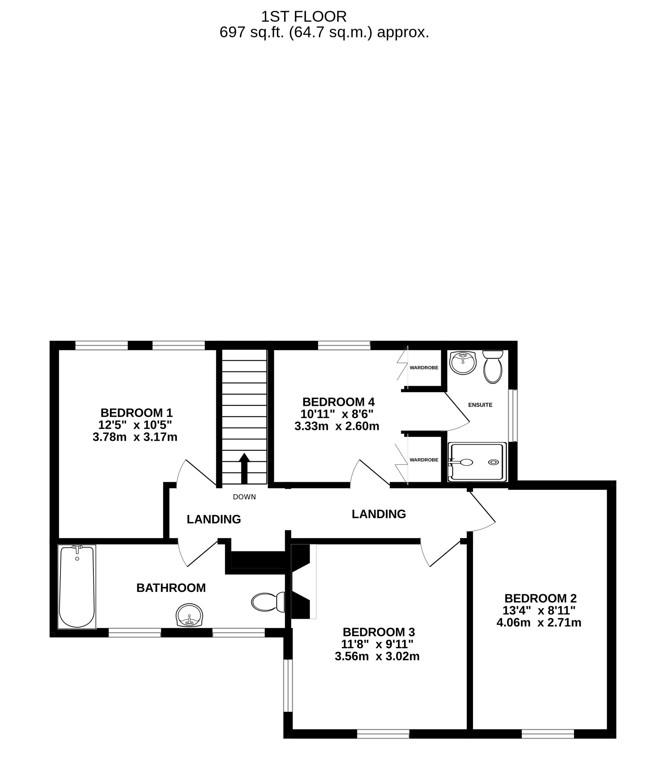
Two single-glazed wooden windows to rear elevation. Radiator.

Bedroom Two

Single-glazed wooden window to front elevation. Radiator.

Bedroom Three

Two single-glazed wooden windows to front elevation. Feature fireplace. Radiator.

Bedroom Four

Single-glazed wooden window to rear elevation and Velux window. Two built-in wardrobes. Radiator.

En-Suite Shower Room

Single-glazed wooden window to side elevation. Low-level WC, wash hand basin and shower.

Bathroom

Two single-glazed wooden windows to front elevation. Low-level WC, wash hand basin and bath with shower over. Radiator.

Outside

The property has a car port for one vehicle, the car port has light and access to an external cupboard. At the rear of the car port is a courtyard with access to the property of the garden. The rear garden is fully enclosed and mostly laid to lawn with a patio area. It boasts many different plants and trees along with a storage shed and pond.

Location

The property is situated in the popular village of Eastington. It is positioned West of Stonehouse town and is extremely convenient for Junction 13 of the M5 motorway, the A38 and the A419 roads. There are useful facilities within Eastington such as a Community Centre, Village Hall, Co-op, post office, The Old Badger pub and The Lazy Goose café. The property is located within the catchment area for Eastington Primary School with further schools just a short drive away. For further amenities and facilities, Stonehouse town is close by and provides a train Station which has a mainline to London Paddington.

Material Information

Tenure: Freehold.
Council tax band: C.
Local authority and rates: Stroud District Council - £2,133.93 (2026/27).
Electricity supply: mains.
Water supply: mains.
Sewerage: mains.
Heating: gas central heating.
Broadband speed: 4 Mbps (basic), 80 Mbps (superfast) and 1,800 Mbps (ultrafast).
Mobile phone coverage: EE, Three, O2 and Vodafone.
Location


Floorplan

Floorplan for Alkerton, Eastington, Stonehouse Floorplan for Alkerton, Eastington, Stonehouse Floorplan for Alkerton, Eastington, Stonehouse

Similar Properties

Downton Road, Bridgend, Stonehouse
For Sale

Downton Road, Bridgend, Stonehouse

3 Bed Semi-detached house For Sale
Guide price £315,000
Bradestones Way, Eastington, Stonehouse
For Sale

Bradestones Way, Eastington, Stonehouse

3 Bed Semi-detached house For Sale
Guide price £280,000
Adelaide Gardens, Stonehouse
Sold STC

Adelaide Gardens, Stonehouse

1 Bed End of terrace house Sold STC
Guide price £185,000