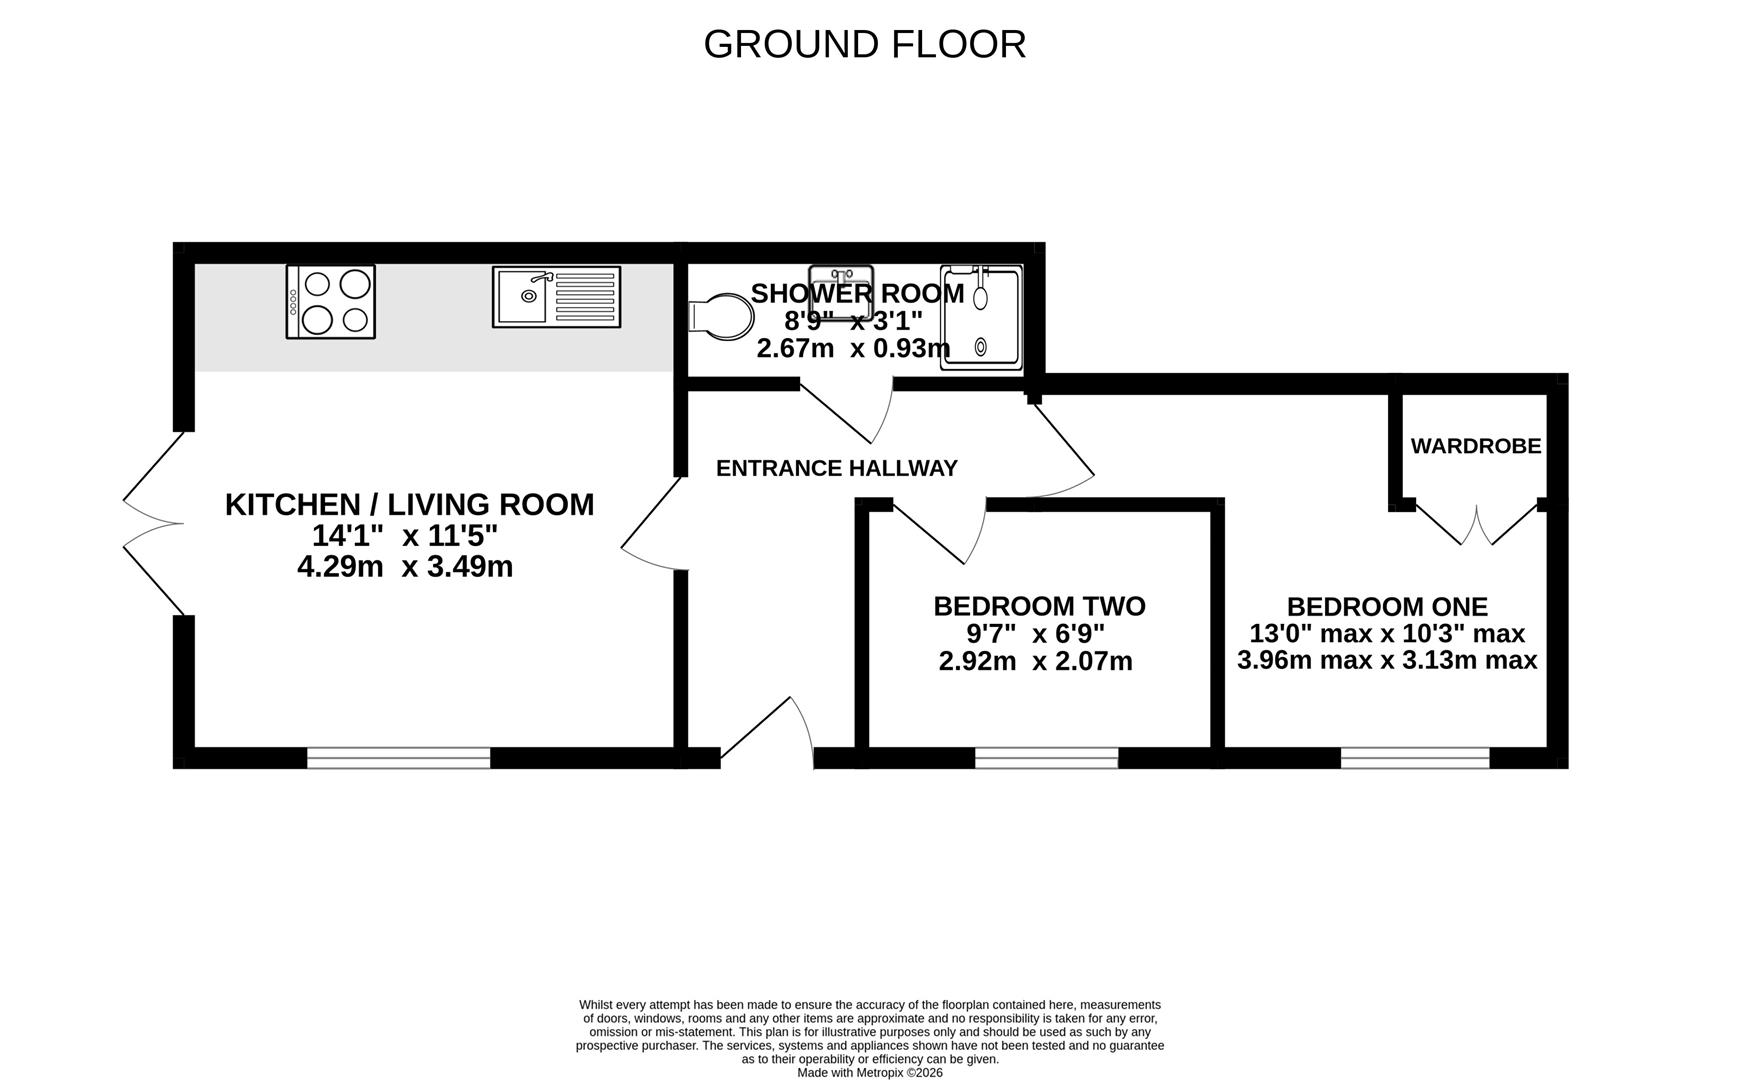
Hallway provides access to both bedrooms, shower room and open plan kitchen and living area.
The light and airy open plan space provides suitable space for a living or dining area, whilst the kitchen itself boasts ample worktop and storage space with integrated appliances to include hob, oven, automatic washing machine, fridge and freezer. A set of French doors provides access to the courtyard garden.
Double bedroom with built-in wardrobe and window overlooking the front aspect.
Currently being utilised as a separate living room, the bedroom benefits from a window overlooking the front aspect.
Modern white suite shower room comprises w.c, heated towel rail and shower cubicle.
The property benefits from it's own private courtyard garden providing an ideal space for entertaining and relaxing throughout the day. Shed allows for suitable storage space whilst gated access opens to the front of the property where the allocated parking space is found.
Situated on the periphery of Gloucester Docks, the Albion Mews development offers the benefits of the Gloucester Quays designer Outlet Centre offering an outstanding mix of high street and designer labels and an array of eateries and waterfront bars. Moving into the City, half a mile away, you will find the historic Gloucester Cathedral and a number of independent shops and boutiques. Gloucester bus station provides regular services to all surrounding suburbs whilst the train station provides direct lines to London Paddington.
Tenure: Leasehold property with 117 years remaining. Ground rent of £180 per annum and service charge of £1,117.96 per annum all payable to the management company Principle Estate Management..
*Information correct as of 22/7/26*
Council tax band: Gloucester City Council - Tax Band A (£1,565.44 per annum) 2026/2027.
Electricity supply: Mains
Water supply: Mains
Sewerage: Mains
Heating: Electric Heating
Broadband speed: Basic 17 Mbps, Superfast 80Mbps - Highest available download speed
Mobile phone coverage: Three, 02, Vodafone