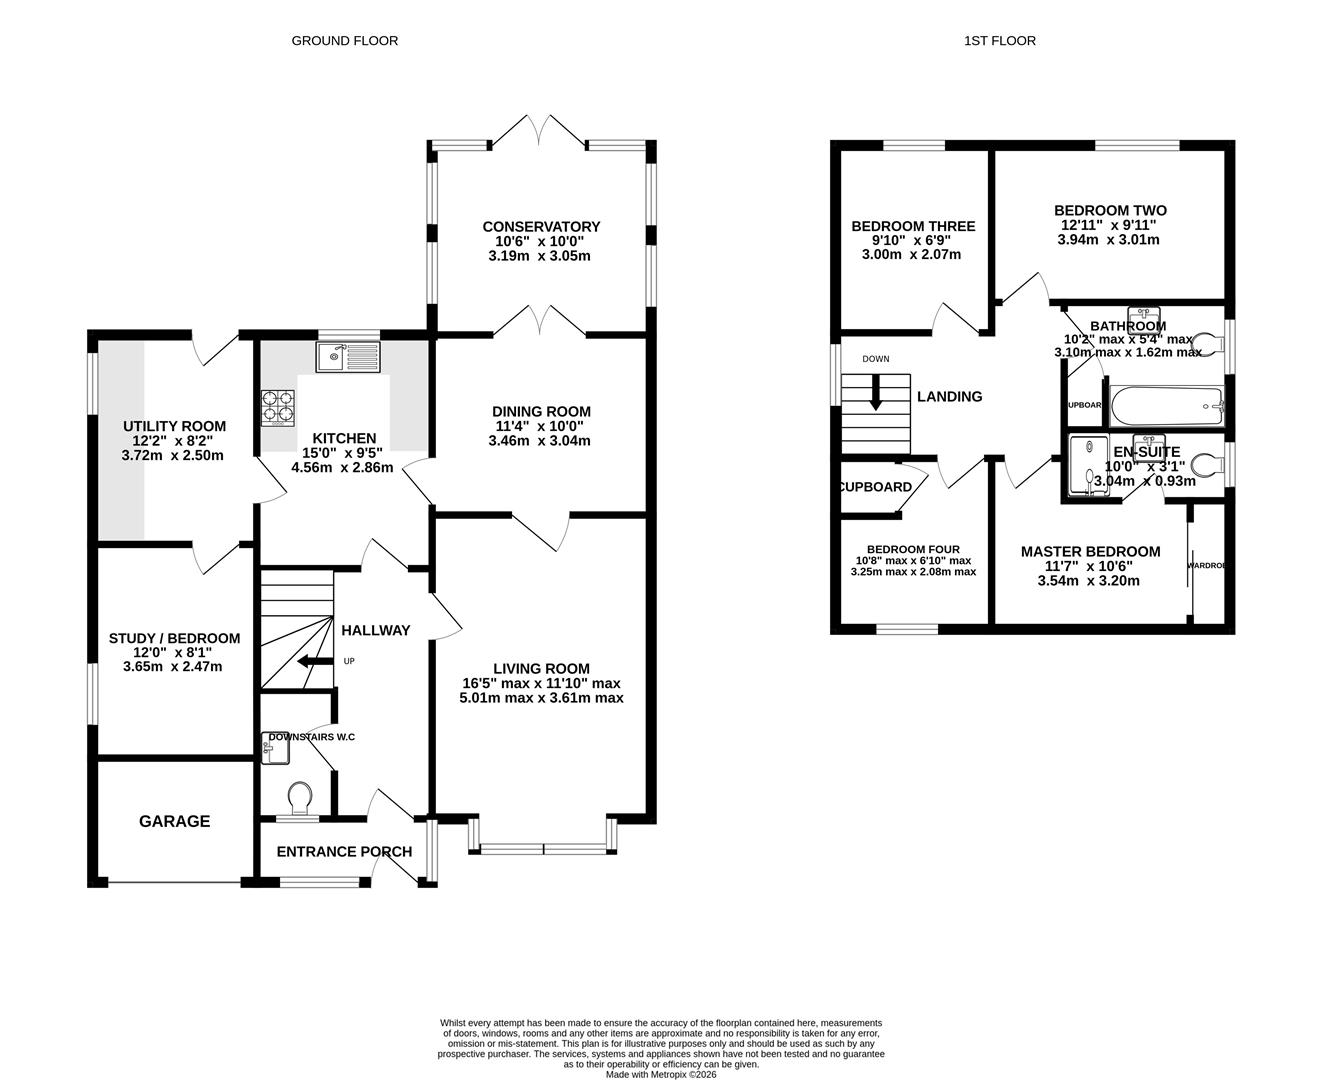
Spacious porch, ideal for storing shoes and coats, provides access into the main hallway of the property.
The hallway provides access to the living room, kitchen, downstairs w.c and stairwell leading to the first floor of the property.
Light & airy bay fronted living room overlooking the front aspect of the property. Door opens through to the dining room.
Adjacent to the kitchen, the dining room provides suitable additional living space whilst proving access to the conservatory to the rear.
An abundance of natural light streams into the conservatory via the many windows and French doors that open to the rear garden.
Modern galley style kitchen benefits from ample worktop and storage space with integrated appliances to include double electric ovens, gas hob and dishwasher whilst also providing suitable space for a breakfast bar if required. Window overlooks the rear aspect whilst access is also provided to the utility room.
The utility room offers further worktop and storage space with further integrated appliances to include freezer, tumble dryer and washing machine. Window overlooks the side aspect alongside a door providing further access to the garden itself. Access is also provided to an additional room.
Formerly part of the garage, it has been converted to create an additional room currently being used as an additional bedroom with the flexibility and versatility for many uses such as home office, study, play room or gym. Window overlooks the side aspect alongside a cupboard housing the combi boiler.
White suite cloakroom comprises w.c, wash hand basin and window with frosted glass overlooking the entrance porch.
Spacious landing, with window overlooking the side aspect, provides access to all four bedrooms and to the family bathroom.
Double bedroom with built-in double wardrobes and window overlooking the front aspect. Access is also provided to an en-suite.
White suite shower room comprises w.c, wash hand basin, shower cubicle, heated towel rail and window with frosted glass overlooking the side aspect.
Double bedroom with window overlooking the rear aspect.
Bedroom with window overlooking the rear aspect.
Bedroom with window overlooking the front aspect and built-in storage cupboard.
White suite family bathroom comprises w.c, wash hand basin, bath with shower attachment over, built-in storage cupboard and window with frosted glass overlooking the side aspect.
To the rear, the property boasts a large garden enclosed with fenced borders with trees helping to create a private setting throughout. Gated side access leads to the front of the property where the driveway provides off-road parking for multiple vehicles whilst also providing access to the remaining part of the garage via up and over door offering suitable space for additional storage.
The highly sought after estate of Gambier Parry Garderns is located half a mile and mile respectively from the City Centre and popular Gloucester Quays development. The heart of the suburb provides the home to the Ofsted Outstanding 'Kingsholm Church of England Primary School,' whilst the city provide various secondary and grammar schooling in addition to the private 'King's Secondary School' making to position highly sought after for families. Whilst a direct line to London Paddington located at the Gloucester Station and accessible routes to both Cheltenham and Bristol along the property to also be favoured by a working professional.
Tenure: Freehold.
Local Authority and Rates: Gloucester City Council - Tax Band E (£2,869.98 per annum) 2026/2027.
Electricity supply: Mains.
Water supply: Mains.
Sewerage: Mains.
Heating: Gas central heating.
Broadband speed: Basic 13 Mbps, Superfast 52 Mbps, Ultrafast 1000 Mbps download speed.
Mobile phone coverage: EE, Three, O2, Vodafone.