
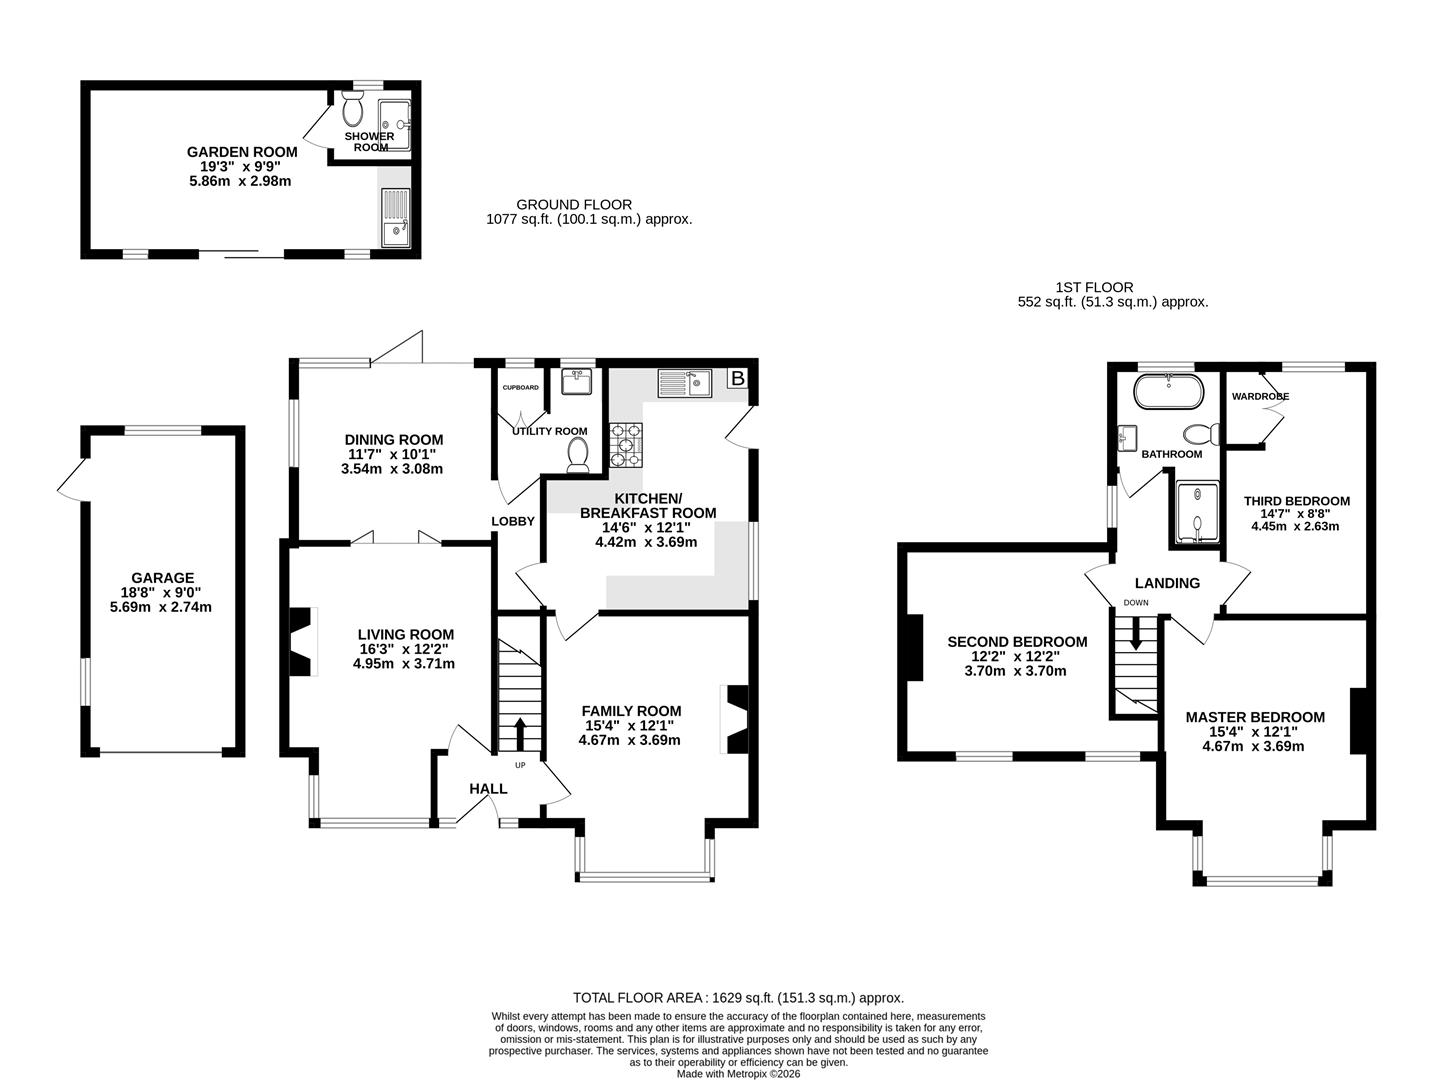
Upon entering the property, a welcoming entrance hall provides access to the living room, family room, and staircase leading to the first floor. The spacious living room features a charming gas fireplace and a bay window that fills the room with natural light. Double doors open through to the dining room, creating an excellent space for both everyday living and entertaining. The dining room enjoys further natural light from bi-fold doors that lead directly onto the patio area and rear garden. Positioned at the front of the property, the family room is another generously sized reception space, benefitting from a bay window and an attractive open fireplace, making it a cosy and versatile room for the whole family. To the rear of the home, the stylish kitchen is fitted with a range of shaker-style wall and base units, offering ample storage and workspace. Integrated appliances include a dishwasher and fridge, while additional space is provided for an oven. Completing the ground floor is a practical utility room, which offers space and plumbing for a washing machine and tumble dryer. The room also serves as a cloakroom and incorporates a convenient WC.
Taking the stairs to the first floor, the accommodation comprises three generous double bedrooms and a stylish family bathroom. The master bedroom is positioned to the front of the property and benefits from an attractive bay window, creating a bright and spacious feel. The second double bedroom is also located at the front of the home, whilst the third bedroom overlooks the rear garden and enjoys pleasant views across the outdoor space. Completing the first floor is a well-appointed family bathroom, fitted with a contemporary white suite comprising a WC, a vanity unit, a freestanding bath with mixer taps, and a separate shower enclosure with a tiled surround.
Further enhancing the property's appeal, planning permission has been granted to remove the existing dining room and construct a two-storey extension. The approved plans would create an additional bedroom and bathroom on the first floor, offering excellent potential for growing families and adding further value to the home.
Located at the bottom of the garden, this versatile garden room offers a range of potential uses. Currently utilised as an additional guest bedroom by the current owners, it would also make an ideal home office, study, playroom, gym, or hobby space.
Generously proportioned, the garden room benefits from its own kitchenette and a shower room with WC, providing excellent flexibility for a variety of living and working arrangements.
Set back from the road, the home benefits from a substantial driveway that provides ample off-road parking for multiple vehicles, with access to the detached garage. To the rear, the property boasts a beautifully maintained and generous garden, offering an excellent balance of lawn and entertaining space. A large paved patio extends across the rear of the home, providing the perfect setting for outdoor dining, relaxation and social gatherings. The expansive lawn is bordered by mature trees, shrubs and established planting, creating a private and peaceful garden.
Located to the side of the property, the garage provides additional storage and has both an up and over door to the front and pedestrian door to the side. Power and lighting.
The popular suburb of Hucclecote has lots to offer with an array of shops, transport links, and schools. Various local amenities include the local Dinglewell Junior School as well as access to several secondary and grammar schools located within the city. A short distance away is access to the M5, providing ideal links to Birmingham and Bristol, while a direct line to London Paddington can be located at Gloucester Station. There are also regular bus services to both Cheltenham and Gloucester.
Tenure: Freehold.
Council Tax band: E
Local authority and rates: Gloucester City Council - £2,869.98 per annum (2026/27)
Electricity supply: Mains
Water supply: Mains
Sewerage: Mains
Heating: Gas central heating.
Broadband speed: Standard 18 Mbps, Superfast 73 Mbps and Ultrafast 1000 Mbps
Mobile phone coverage: Vodafone (likely), O2 (likely), EE (likely), and Three (likely).

Invalid video URL provided.
