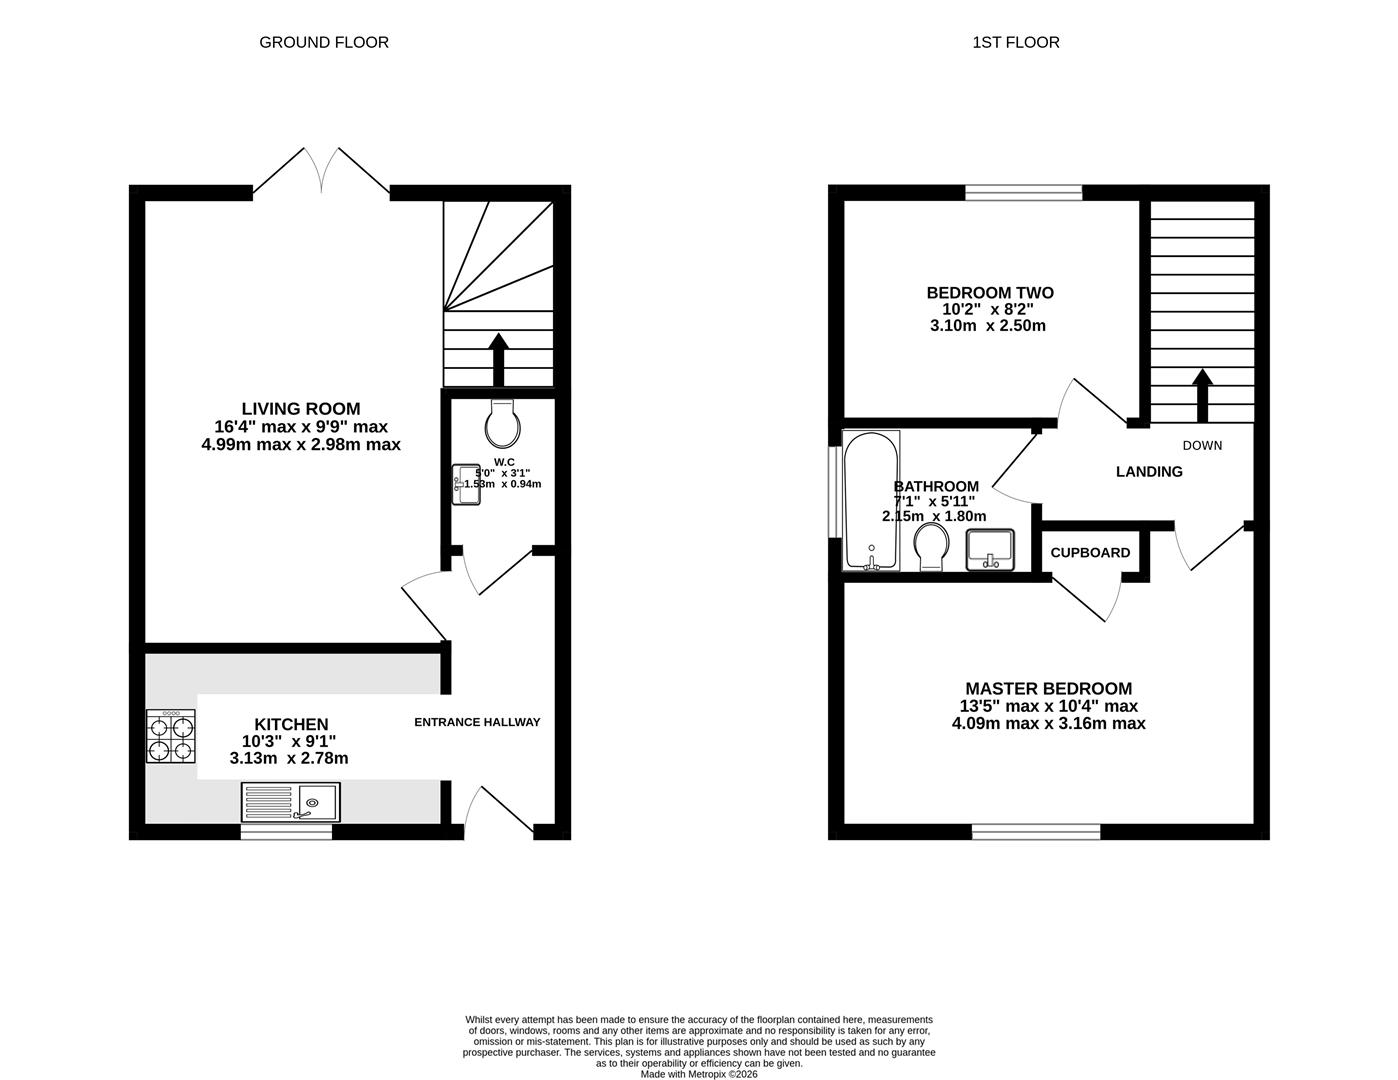
Hallway provides suitable space for shoes and coats whilst providing access to the kitchen, living room and downstairs w.c.
Modern galley style kitchen benefits from ample worktop and storage space alongside an array of integrated appliances to include gas hob, electric oven, fridge freezer, automatic washing machine and slimline dishwasher. Window overlooks the front aspect of the property.
White suite cloakroom comprises w.c, wash hand basin and heated towel rail.
Light and airy living room allows an abundance of natural light into the room via the French doors opening to the rear garden. stairwell provides access to the first floor accommodation.
Spacious landing area provides access to both bedrooms and the bathroom.
Double bedroom with built-in cupboard and window overlooking the front aspect.
Double bedroom with window overlooking the rear aspect.
Modern part tiled white suite bathroom comprises w.c, wash hand basin, heated towel rail and window with frosted glass overlooking the side aspect.
The generous sized rear garden is enclosed with fenced borders. Patio area adjacent to the house itself provides a suitable seating area to soak up the sun and entertain guests before leading onto a lawned area. Shed provides suitable storage space whilst gated side access leads to the front of the property where allocated parking is found in-front of the property.
A lively community popular with first-time buyers and families, Innsworth provides ample amenities to include the community centre, local shop, takeaways, infant and junior schooling, alongside good public transport links, being on the bus route to both Cheltenham, Gloucester, and Tewkesbury.
Tenure: Freehold.
Local Authority and Rates: Tewkesbury Borough Council - Tax Band B - £1,773.11 per annum (2026/2027).
Electricity supply: Mains.
Water supply: Mains.
Sewerage: Mains.
Heating: Gas central heating.
Broadband speed: Basic 2 Mbps, Ultrafast 1000 Mbps download speed.
Mobile phone coverage: EE, Three, O2, Vodafone.