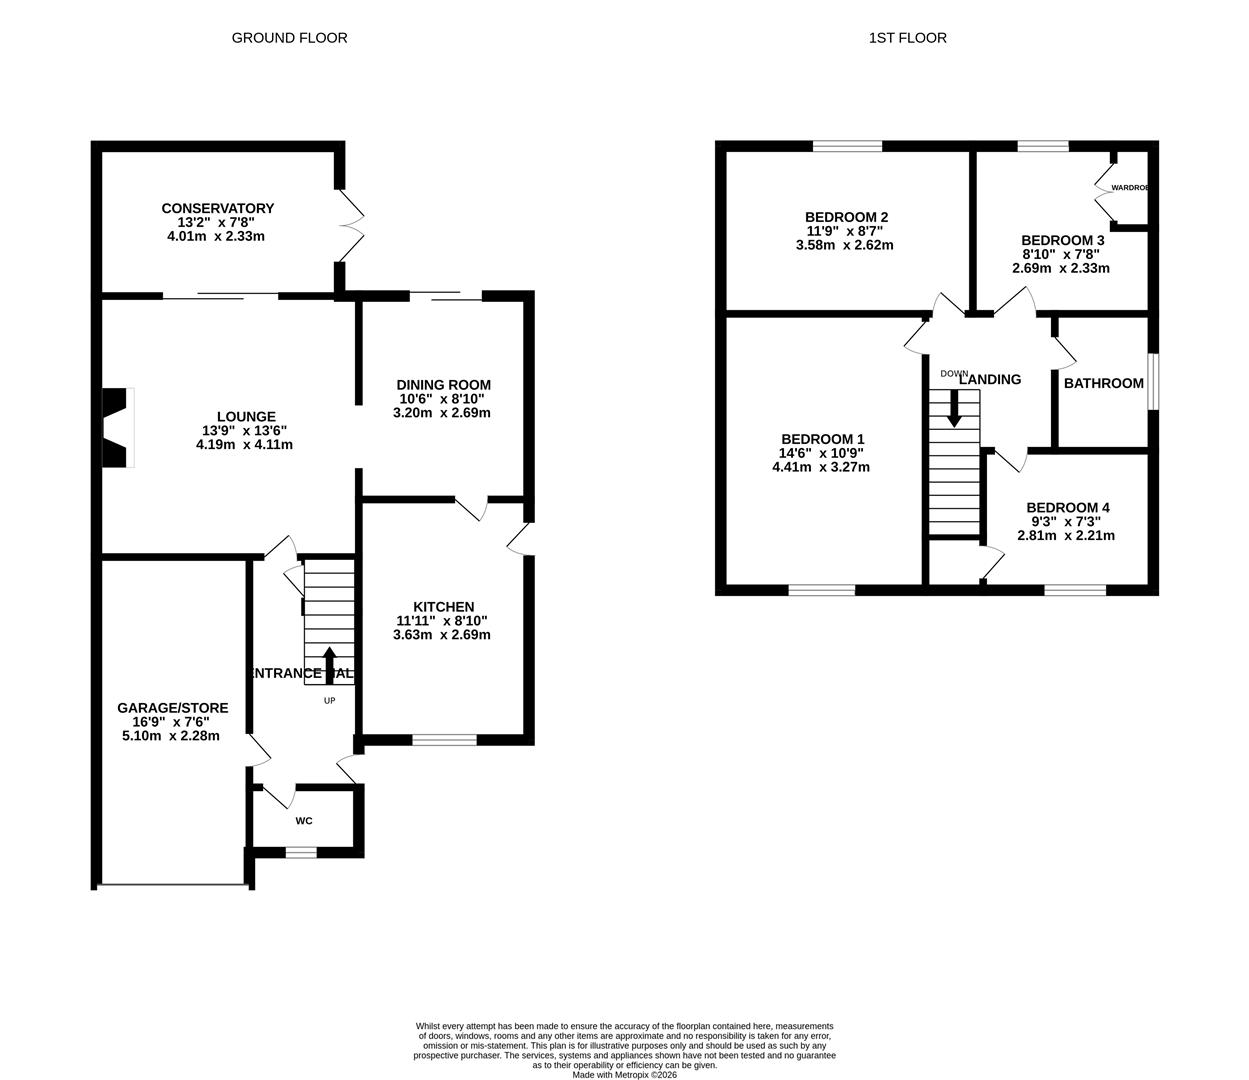
Wooden laminate flooring, understairs storage cupboard, stairs to the first floor and door to garage.
Suite comprising WC, wash hand basin with tiled splashback, wooden laminate flooring, front aspect frosted window.
Feature fireplace with wood burning stove, slate surround and wooden mantle above, archway to dining room and sliding doors into conservatory.
Upvc construction with tinted polycarbonate roof, tiled flooring, doors to garden.
Access from kitchen and archway into living room. Sliding doors to rear garden.
Shaker style kitchen comprising a range of base, wall and drawer mounted units, rolled edge worktops, stainless steel one and a half bowl sink and drainer unit with mixer tap above, integral electric grill and oven with four ring electric hob and stainless steel cooker hood above, space for a dish washer and fridge/freezer, partly tiled walls, inset ceiling spotlights, front aspect window enjoying views over the surrounding countryside, side aspect part glazed door.
Access to loft space with ladder and lighting.
Has a built in wardrobe, window to front aspect with view towards the hills and countryside.
Rear aspect window with outlook over the garden and towards surrounding countryside.
Built in wardrobe and window to rear aspect with pleasant outlook.
Built in storage and window to front aspect.
Modern white suite comprising WC, pedestal wash hand basin with mixer tap above, P shaped bath with electric shower and chrome attachments, mirror with shaver point, heated towel rail, extractor fan, inset ceiling spotlights, side aspect frosted window.
To the front of the property is a driveway with ample off road parking and leading to the up and over door into the garage/Store (5.10m x 2.28m) - Plumbing for washing machine, wall mounted gas fired boiler, loft space, power, mixer tap and lighting. The front garden is mostly laid to lawn with a side gate into the rear garden. The rear garden has a patio with steps leading up to the a large expanse of lawn edged by an attractive stone wall with various fruit trees and mature hedge boundary. There is a large workshop at the rear and lovely countryside views. In the rear garden there is an outside tap and power point.
Longhope is a small village in west Gloucestershire, situated within the Forest of Dean it has been in existence since before the invasion of the Normans in 1066. The place name means long, enclosed valley which describes the aspect of the village. With the local Hope Brook C of E primary school for 4-11 years and Pippins Preschool Nursery from 2 years, an active football club and local post office.
Tenure - Freehold
Council Tax Band D
Forest of Dean District Council - £2,375.64 (2026/27)
Electricity supply: Mains
Water supply: Mains
Sewerage: Mains
Heating: LPG Gas
Broadband speed: Standard 13 Mbps, Superfast 75 Mbps, Ultrafast 1000 Mbps. Gigaclear currently.
Mobile phone coverage: Vodafone, EE, Three and O2