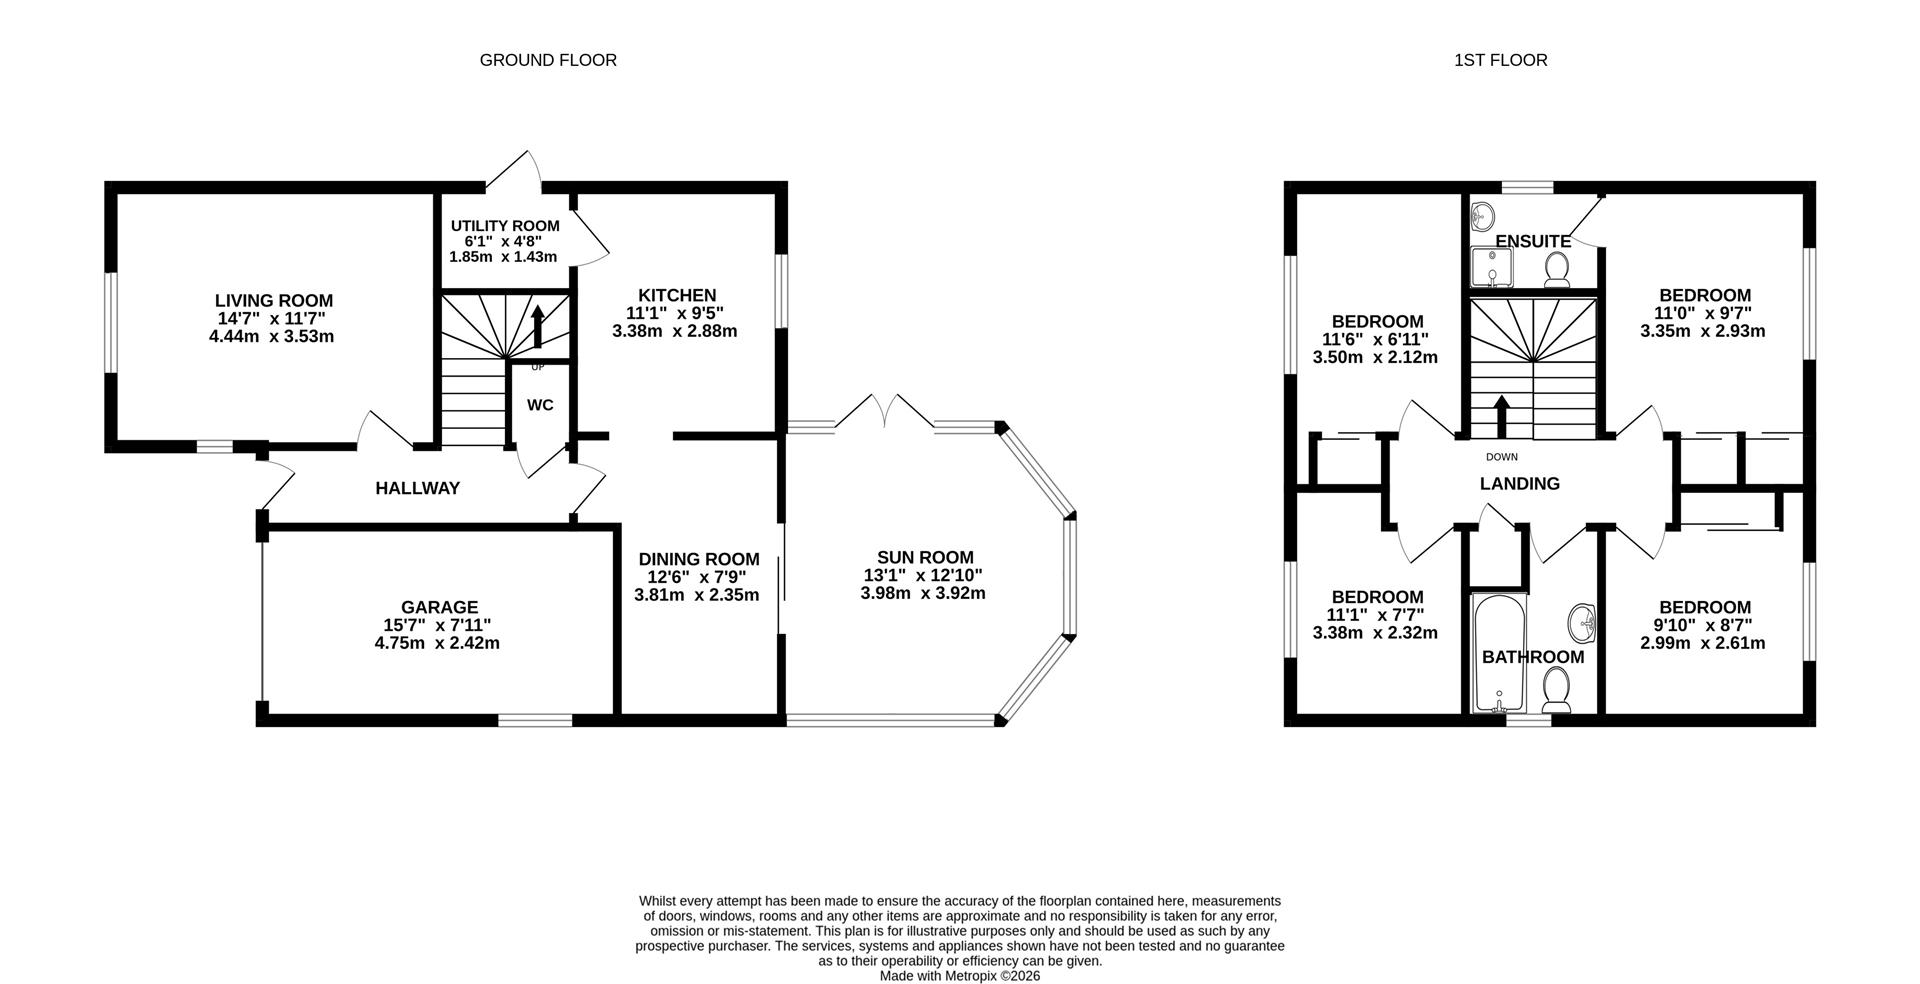
Doors leading off to ground floor accommodation and stairs to first floor.
Suite comprising WC and wash basin.
A bright space with window looking out onto the front aspect of the property. There is a feature gas fireplace with surrounding mantlepiece.
A generous sized kitchen, with a range of base and wall mounted units, worktops and a one and a half bowl stainless steel sink unit. There is a built in oven and fridge freezer. There is a rear aspect window looking onto the garden.
Leads off from the kitchen contains the boiler and plumbing for washing machine as well as units for storage and a door to the side giving access to garden.
Leading off from the kitchen through an archway, semi open-plan, beautiful light room which leads out to the conservatory.
A generously sized conservatory with a glass panned roof, allowing in plenty of natural light and offering views of the garden.
Bright space with a window to the rear aspect of the property. Includes an en suite shower room with a suite comprising shower enclosure with direct feed shower, WC and wash basin.
Built in storage and window to front aspect.
Built in storage and window to rear aspect.
Window to front aspect.
White suite comprising bath with shower attachment, WC and wash basin.
A private, large garden, sheltered by large hedges. As well as the conservatory, there is also a patioed seating area. There is also a shed.
Accessed via remote roller door with power and lighting.
The market town of Newent sits 8 miles north west of Gloucester, on the northern edge of the Forest of Dean. Served by three schools, doctors surgery, dentist, sports & leisure centre, excellent motorway links to the M50 & M5 alongside additional local amenities the town lends itself to those looking for an active community.
Tenure: Freehold
Council tax band: E
Local authority and rates: Forest of Dean district council tax band E (£3095.73 2026/27)
Electricity supply: Mains
Water supply: Mains
Sewerage: Mains
Heating: Mains gas
Broadband speed: Basic 13 Mbps, Superfast 65 Mbps, Ultrafast 1000 Mbps
Mobile phone coverage: EE, Vodafone, Three & O2