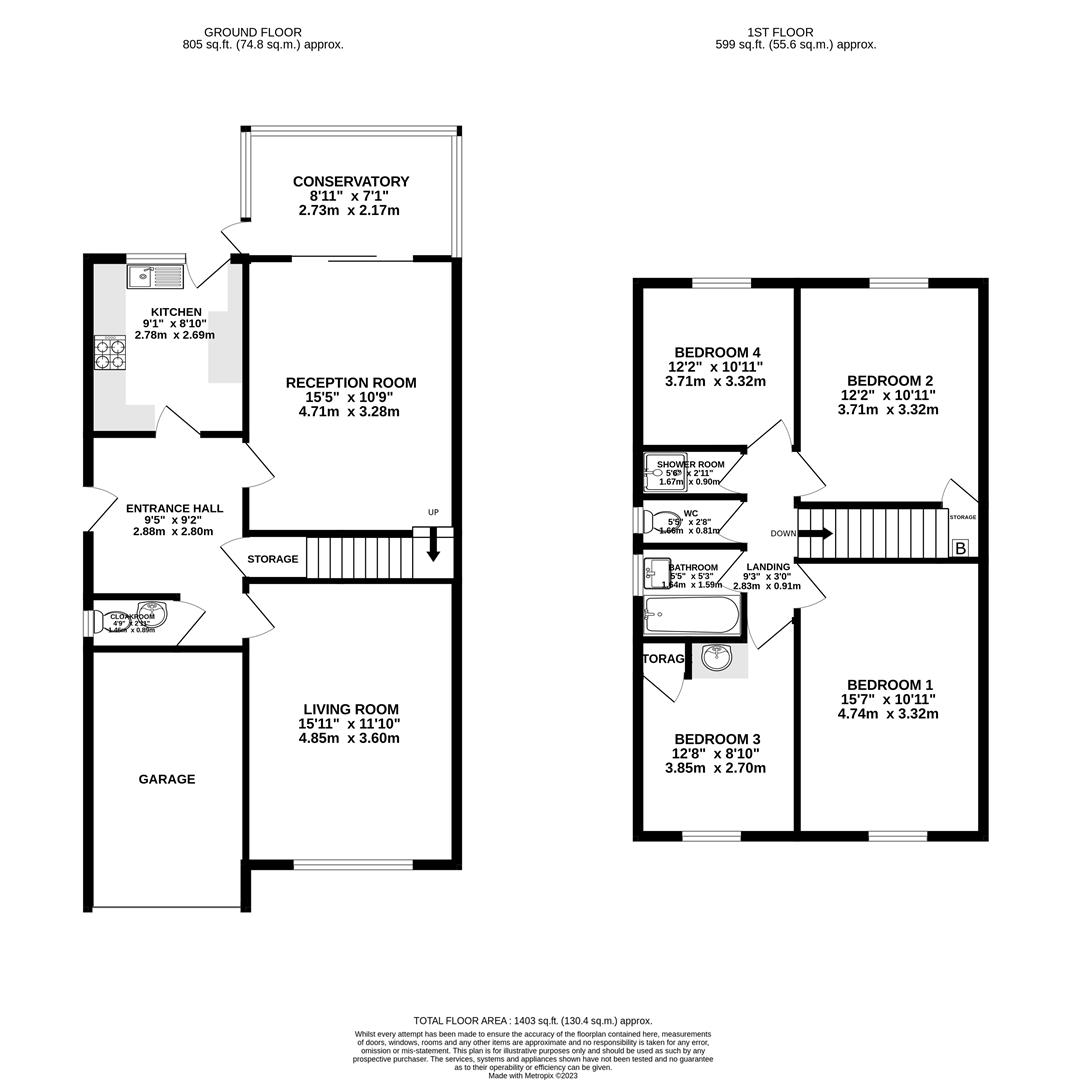
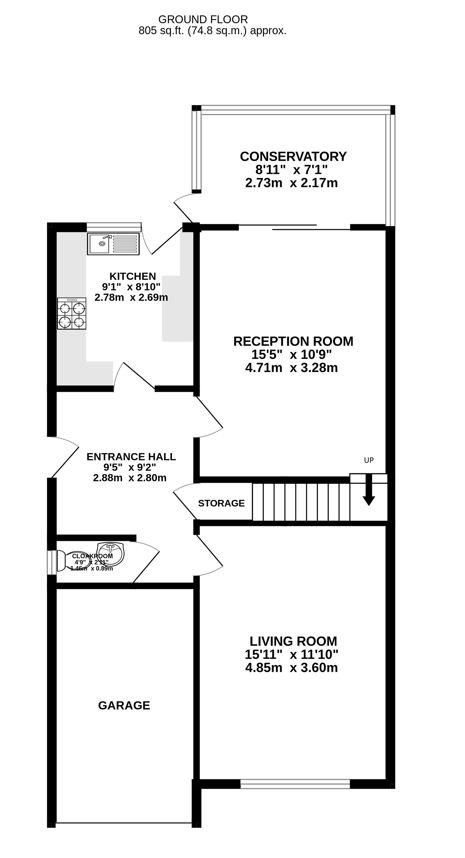
uPVC door to entrance hall. Access to ground floor accommodation. Under-stair storage cupboard. Radiator.
uPVC door to rear garden. Range of wall and base units with stainless steel sink with mixer tap and four-burner gas hob and cooker. Space for freestanding fridge/freezer and washing machine.
uPVC window to front elevation. Radiator.
Double-glazed sliding door to conservatory. Stairs rising to first floor. Radiator.
uPVC door to rear garden and uPVC double-glazed windows around. Radiator.
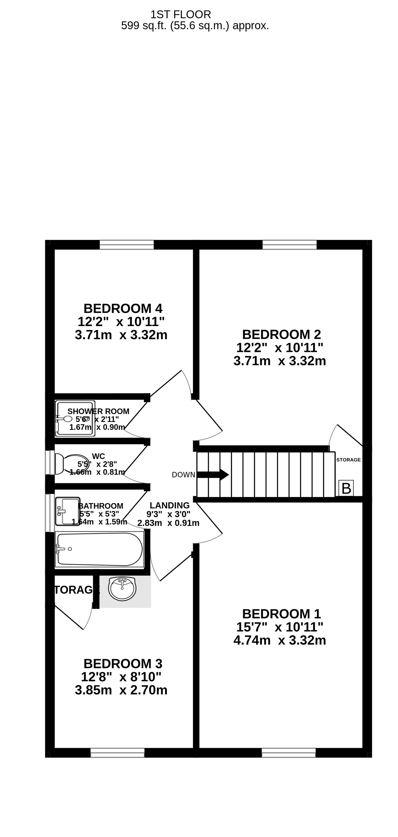
uPVC double-glazed window to side elevation. Low-level WC, wash hand basin and heated towel rail.
uPVC double-glazed window to front elevation. Radiator.
uPVC double-glazed window to rear elevation. Storage cupboard. Radiator.
uPVC double-glazed window to front elevation. Storage cupboard. Wash hand basin and drawers. Radiator.
uPVC double-glazed window to rear elevation. Radiator.
uPVC double-glazed window to side elevation. Bath with shower over and wash hand basin. Radiator.
Shower cubicle and heated towel rail.
uPVC double-glazed window to side elevation. Low-level WC.
The front of the property has driveway parking for two vehicles and an additional space laid to lawn. The garage can be accessed via the up and over door at the front and there is side access to the rear garden. The rear garden is mostly laid to lawn with a patio off the conservatory. There is an array of greenery and shrubs to both front and rear gardens creating a private feel.
The property is located just on the edge of Stonehouse town. Local facilities include a Co-op with a Post Office, restaurants, primary and secondary schools. The property is approximately four miles to Junction 12 of the M5 motorway providing access to Gloucester, Cheltenham and Bristol. Stonehouse railway station has a regular train service to London and Cheltenham. The town is situated approximately three miles west of Stroud and twelve miles south of Gloucester.
Freehold.
All mains services are believed to be connected to the property.
Stroud District Council, Tax Band C: £1,959.00 (2023/24).