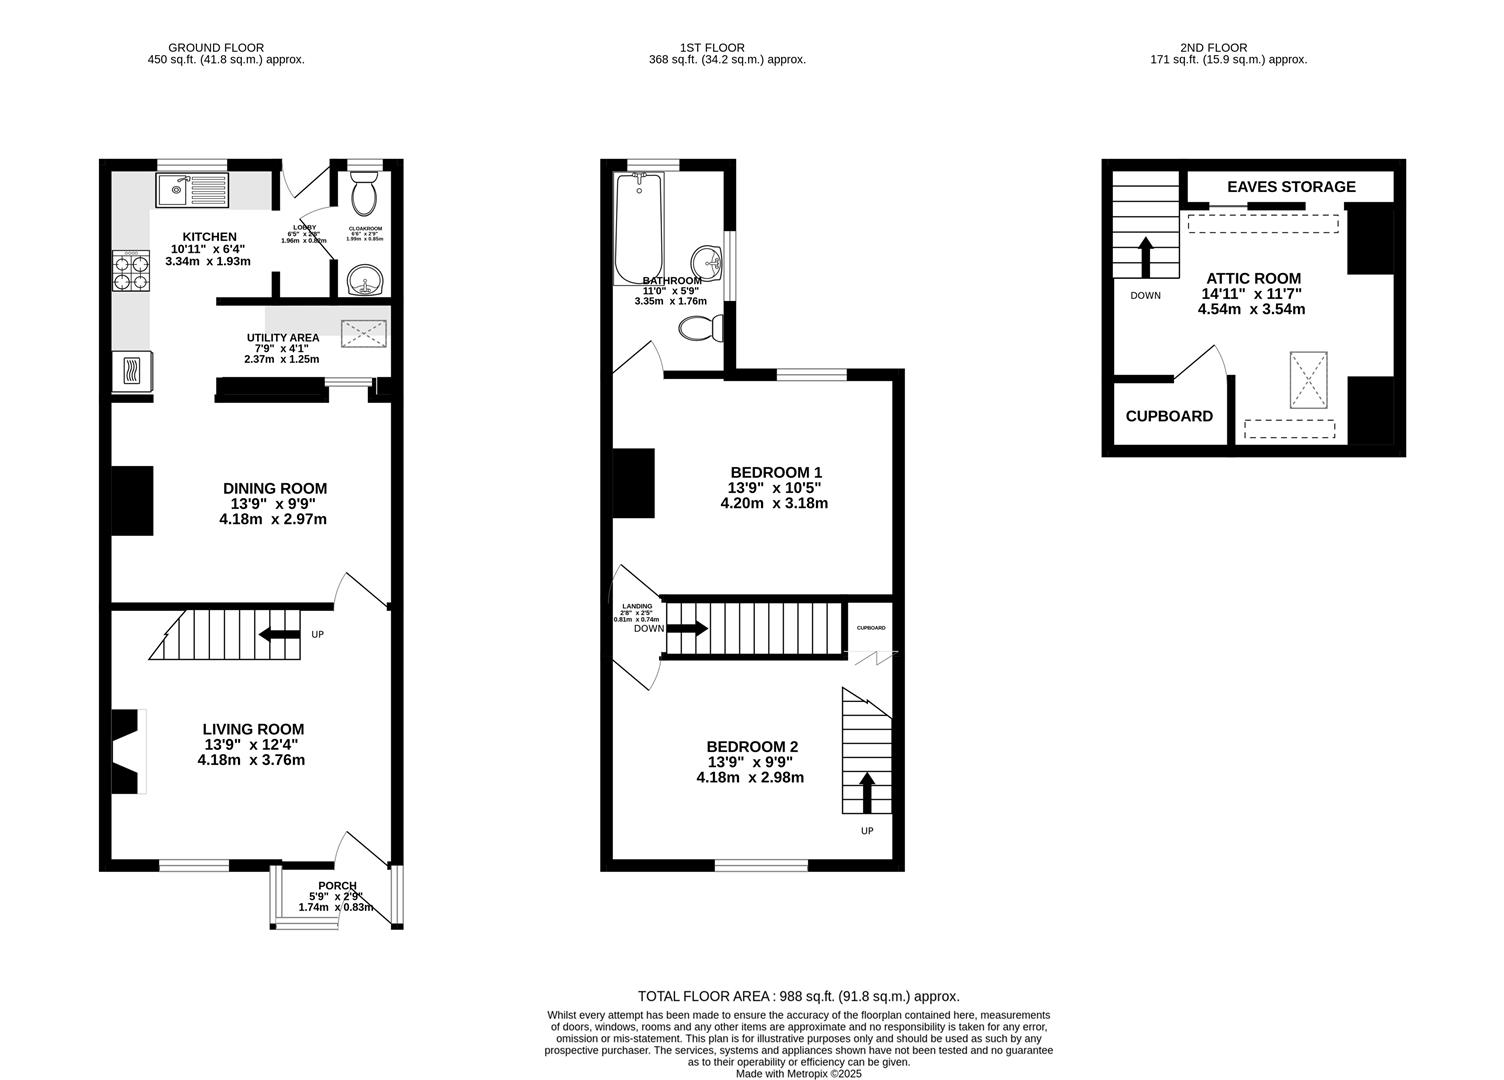
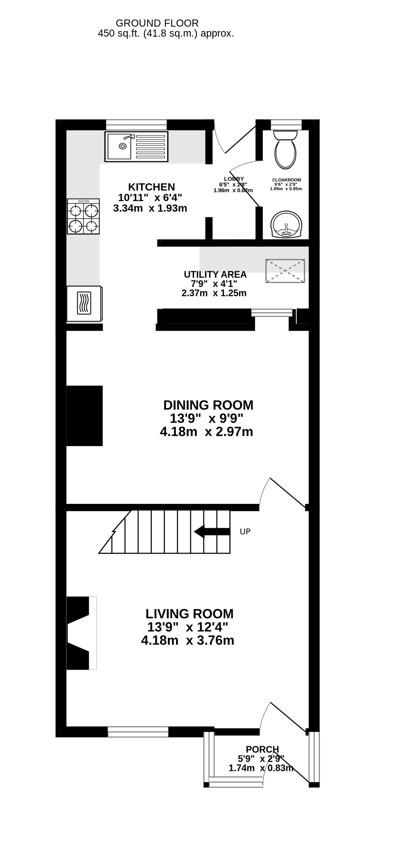
uPVC double-glazed door to porch, wooden door to living room and uPVC double-glazed windows surrounding.
uPVC double-glazed window to front elevation. Stairs rising to the first floor. Gas fireplace. Radiator.
Frosted window to utility area and access to kitchen. Radiator.
uPVC double-glazed window to rear elevation. Range of wall and base units with appliances to include eye-level double oven, four ring gas hob and stainless steel sink with mixer tap and drainer. Access to utility area and lobby.
Double-glazed Velux window. Space for washing machine, tumble dryer and freestanding fridge/freezer.
uPVC double-glazed door to garden.
uPVC double-glazed window to rear elevation. Low-level WC and wash hand basin. Heated towel rail.
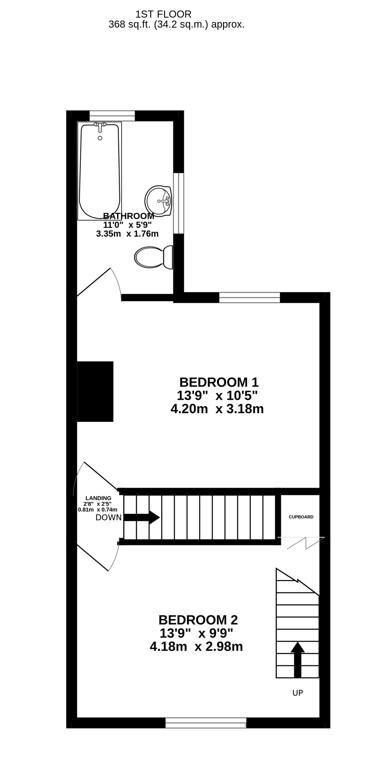
uPVC double-glazed window to rear elevation. Radiator.
uPVC double-glazed window to front elevation. Stairs rising to the attic room. Radiator.
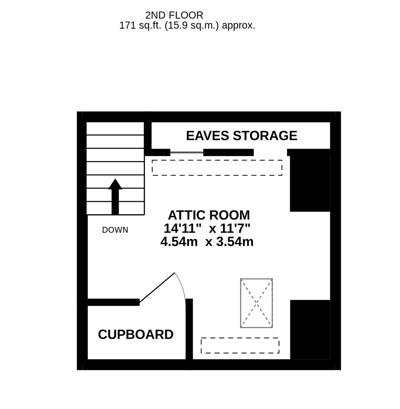
Double-glazed Velux window. Eaves storage and storage cupboard. Radiator.
Two uPVC double-glazed windows to rear elevation. Low-level WC, wash hand basin and bath with shower over. Heated towel rail.
The rear garden is generous in size and has a gate to a shared footpath at the back. The garden is currently split into two spaces, the top of the garden has a storage shed and electric sockets, it has a fence panel sectioning it off creating two private patio spaces. The bottom part of the garden has an additional patio space and lawned area, ideal for entertaining and alfresco dining. There is on-street parking available in the surrounding streets, subject to availability and regulations.
The property is located in Stonehouse town and is a short drive from both Stroud and Gloucester. Local facilities in the town include a Co-op with a post office, restaurants, a variety of shops, a building society, primary and secondary schools. Stonehouse is an ideal location for commuting and also benefits from a railway station which has regular services to London and Cheltenham as well as regular bus services. Junction 13 of the M5 motorway, is approximately two miles away, providing easy access to Gloucester, Bristol and Cheltenham. A wider range of facilities are available in nearby Stroud to include several state and private schools, restaurants and public houses, an award-winning weekly farmers market, leisure, and sports centre and a main line railway station with intercity services.
Tenure: Freehold.
Council tax band: B.
Local authority and rates: Stroud District Council - £1,975.70 (2026/27).
Electricity supply: mains.
Water supply: mains.
Sewerage: mains.
Heating: gas central heating.
Broadband speed: 17 Mbps (basic) and 58 Mbps (superfast).
Mobile phone coverage: EE, Three, O2 and Vodafone.