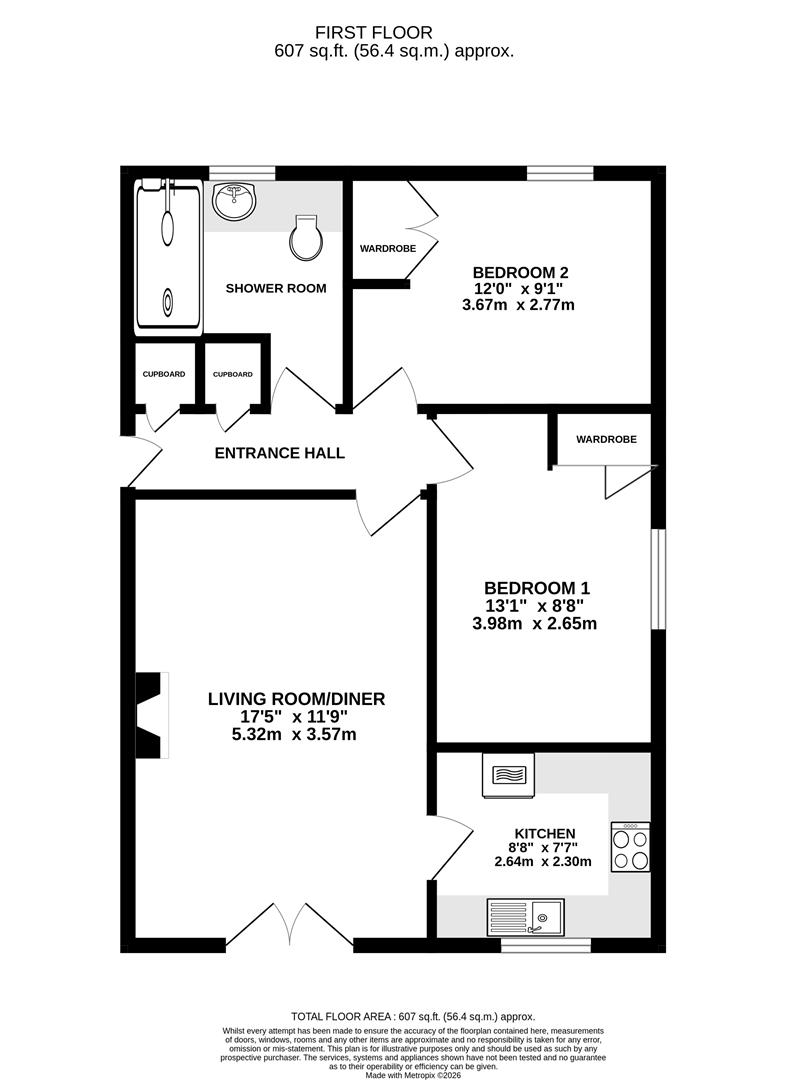
Door to entrance hall. Access to living room, bedroom one, bedroom two, shower room and two storage cupboards.
uPVC double-glazed French doors with Juliet balcony. Access to kitchen. Electric fireplace. Electric heater.
uPVC double-glazed window to front elevation. Range of wall and base units with appliances to include stainless steel sink with mixer tap and drainer, eye-level double oven and four ring electric hob. Space for washing machine and fridge/freezer.
uPVC double-glazed window to side elevation. Wardrobe. Electric radiator.
uPVC double-glazed window to rear elevation. Wardrobe. Electric heater.
uPVC double-glazed window to rear elevation. Low-level WC, wash hand basin and walk in shower. Heated towel rail.
The property has one allocated permit parking space. There is well kept communal gardens along with a shared bin store and drying area.
The property is situated just off the High Street in the centre of Stonehouse. There are many local amenities and facilities nearby, including a Co-op with a post office, restaurants, building society and library. There are good transport links with public buses regularly passing through Stonehouse and a train station, the station has a main line to London (Paddington Station). Junction 12 of the M5 motorway is also easily accessible providing access to Gloucester, Cheltenham and Bristol.
Tenure: Leasehold 999 years from 1990. 963 years remaining.
Service charge is approximately £1,440.00 per annum.
Over 60's complex.
Council tax band: B.
Local authority and rates: Stroud District Council - £1975.70 (2026/27).
Electric supply: Mains.
Water supply: Mains.
Sewerage: Mains.
Heating:
Broadband speed: 17 Mbps (basic) and 80 Mbps (superfast).
Mobile phone coverage: EE, Three, O2 and Vodafone.
The stairlift is owned and charged to this property.