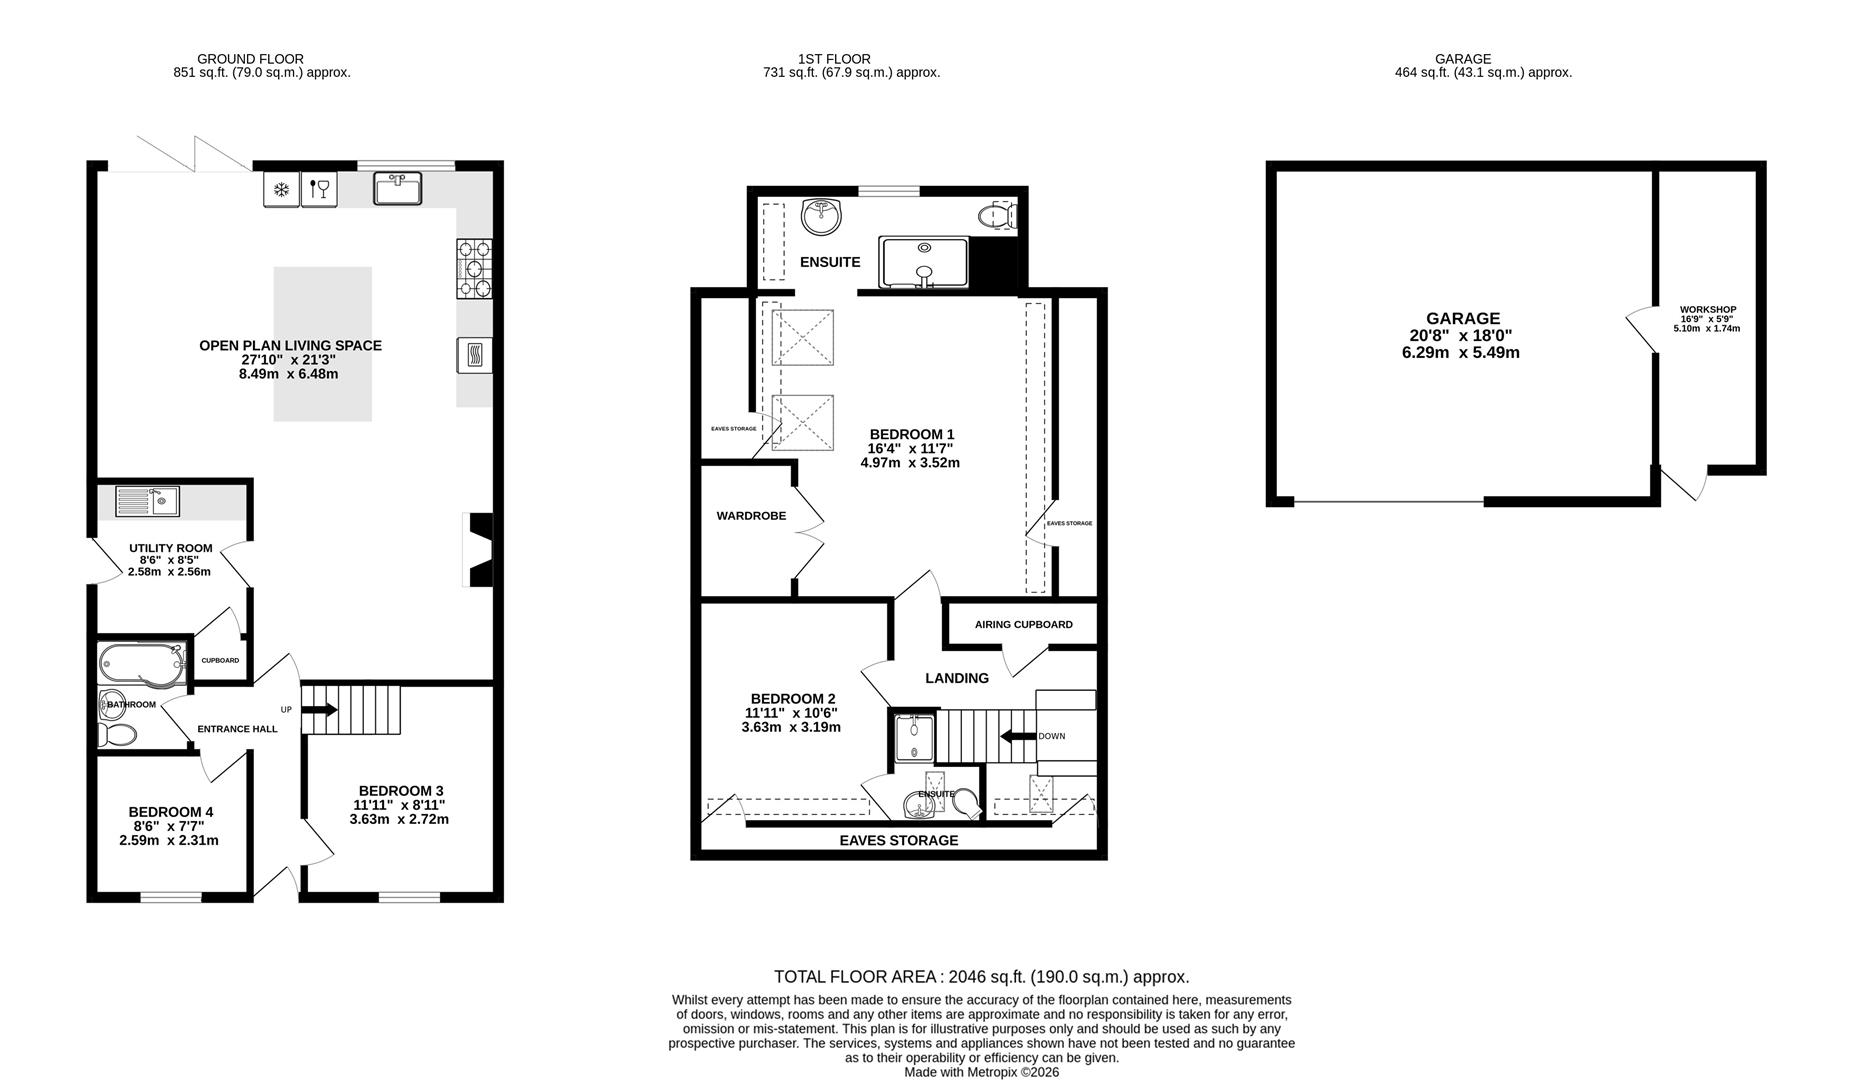
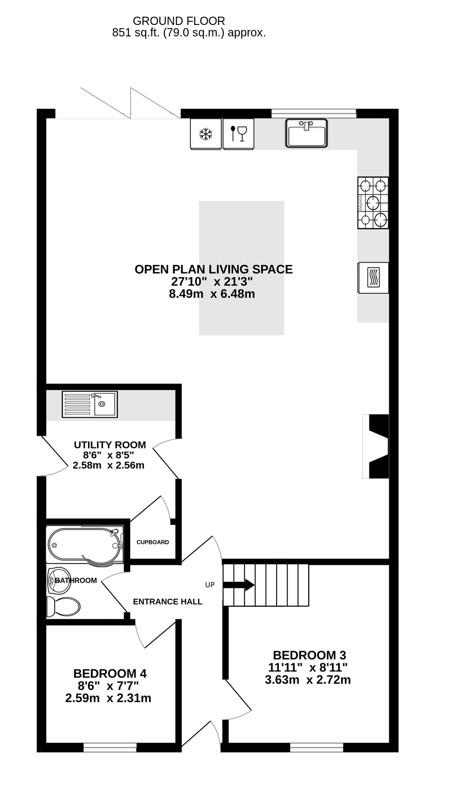
Composite door to entrance hall. Access to open plan living space, bedroom three, bedroom four, bathroom and stairs rising to the first floor.
uPVC double-glazed window to rear elevation and uPVC double-glazed bi-folding doors to garden. Range of wall and base units with appliances to include Belfast sink, five ring gas hob, eye-level double oven, wine fridge, integrated fridge/freezer and integrated dishwasher. Island with breakfast bar and further storage. Fireplace. Radiator.
uPVC double-glazed door to side elevation. Range of wall and base units with sink and integrated fridge. Space for washing machine and tumble dryer. Storage cupboard. Radiator.
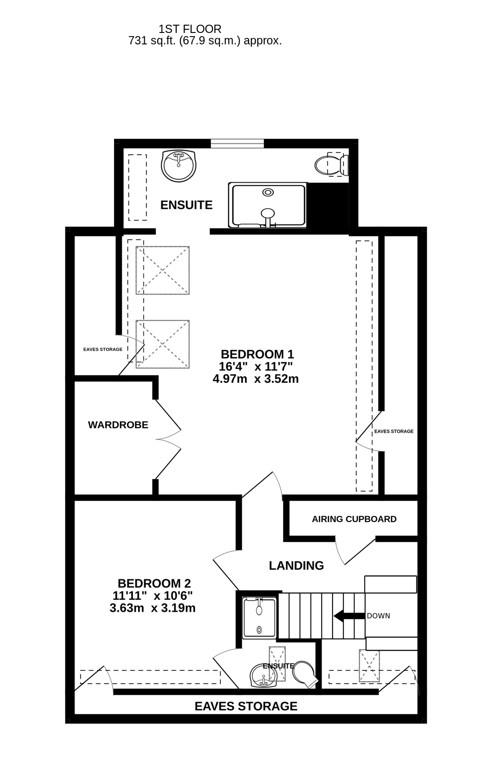
Two uPVC double-glazed Velux windows to side elevation. Built-in wardrobe and eaves storage. Access to en-suite shower room. Radiator.
uPVC double-glazed window to rear elevation. Low-level WC, wash hand basin and shower. Radiator.
uPVC double-glazed window to side elevation. Eaves storage. Access to en-suite shower room. Radiator.
Double-glazed Velux window to front elevation. Low-level WC, wash hand basin and shower. Heated towel rail.
uPVC double-glazed window to front elevation. Under-stairs cupboard with meter. Radiator.
uPVC double-glazed window to front elevation. Radiator.
uPVC double-glazed window to side elevation. Low-level WC, wash hand basin and bath with waterfall and hand held shower over. Heated towel rail.
Double-glazed Velux window to front elevation Airing cupboard and eaves storage. Space for study area.
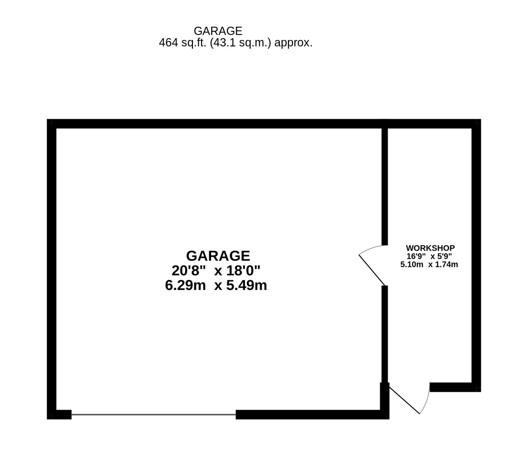
The property offers parking to the front, with further parking through the electric gates to the garden if required. The rear garden is fully enclosed and generous in size, it offers a seating canopy area and large pond structure, as well as a green house and storage shed. It is mostly laid to lawn with patio, gravel and vegetable patch. There is a double garage with power and light, as well as an additional work shop. There is power to the garden, two cold water taps and one hot water tap.
The property is located just on the edge of Stonehouse town. Local facilities include a Co-op with a Post Office, restaurants, primary and secondary schools. The property is approximately two miles to Junction 13 of the M5 motorway providing access to Gloucester, Cheltenham and Bristol. Stonehouse railway station has a regular train service to London and Cheltenham. The town is situated approximately three miles west of Stroud and twelve miles south of Gloucester.
Tenure: Freehold.
Council tax band: C.
Local authority and rates: Stroud District Council - £2,257.93 (2026/27).
Electricity supply: mains.
Water supply: mains.
Sewerage: mains.
Heating: gas central heating throughout and wet system underfloor heating in the kitchen and living room part of the main reception room.
Broadband speed: 15 Mbps (basic), 53 Mbps (superfast) and 10,000 Mbps (ultrafast).
Mobile phone coverage: EE, Three, O2 and Vodafone.