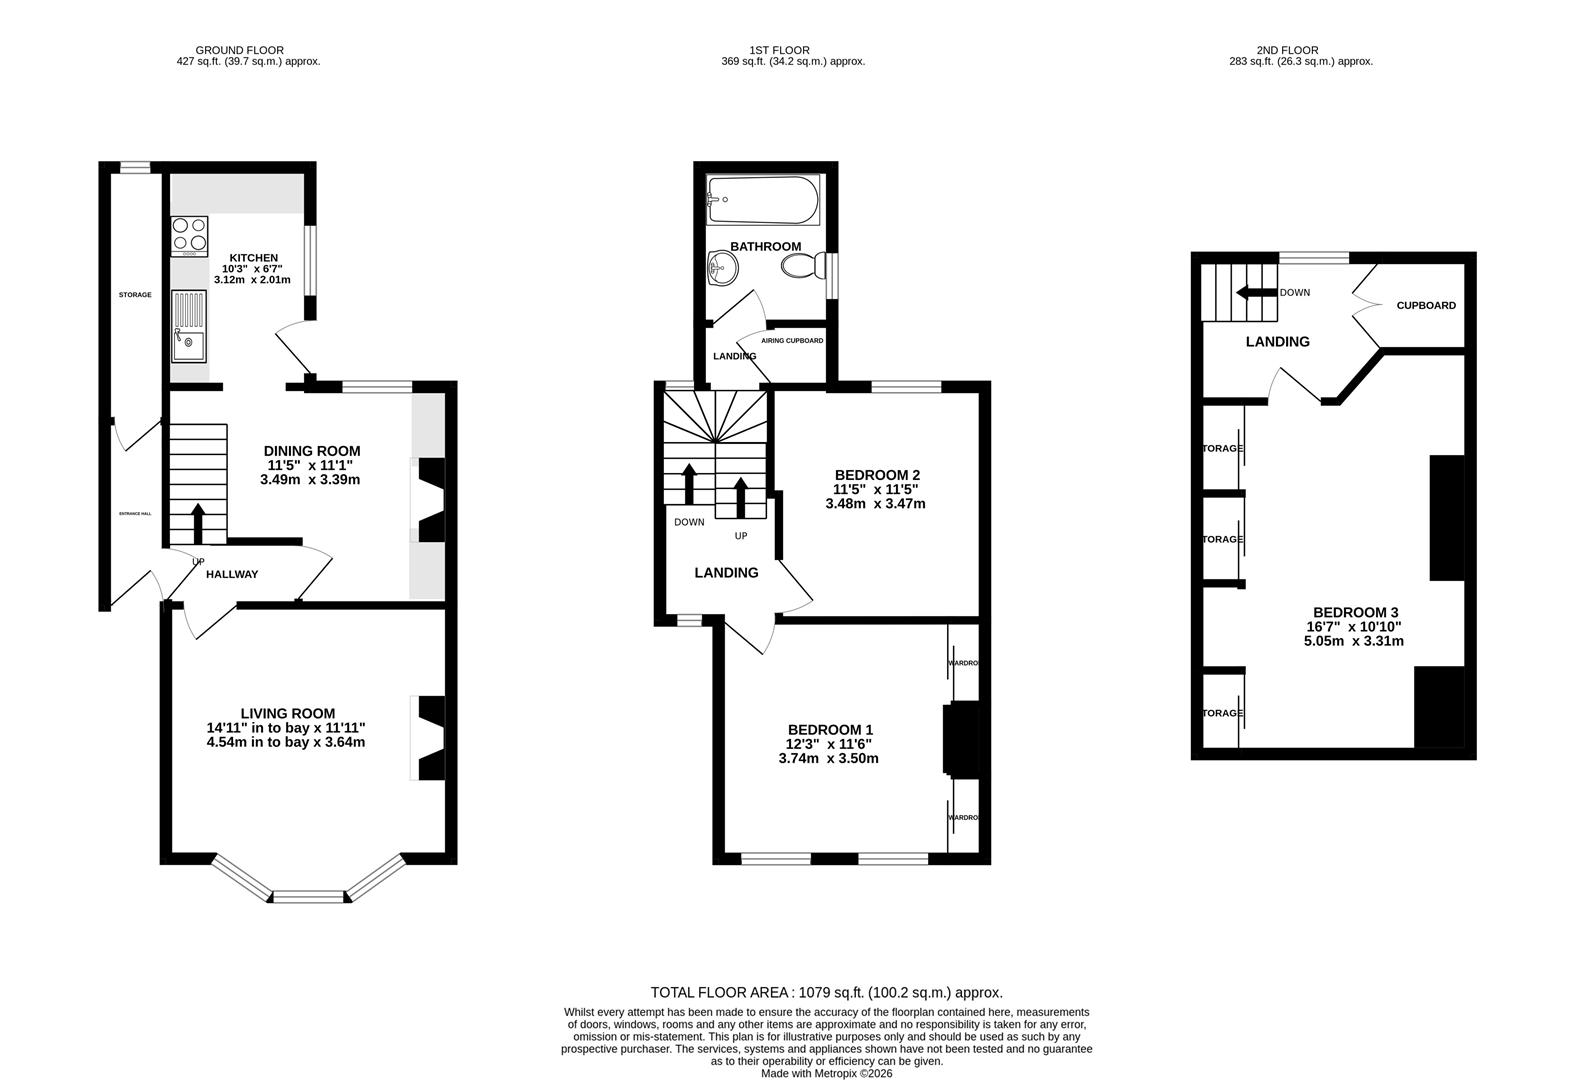
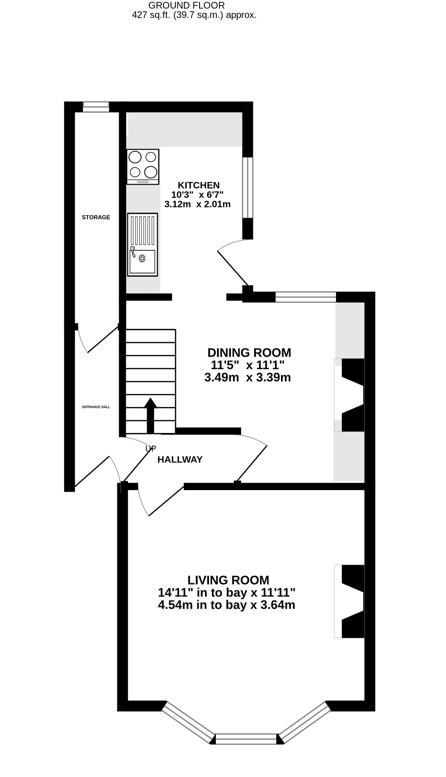
Wooden door to entrance hall, access to external storage and hallway.
Access to living room, dining room and stairs rising to the first floor. Radiator.
uPVC double-glazed Bay window to front elevation. Feature fireplace. Radiator.
uPVC double-glazed to rear elevation. Feature fireplace with units either side. Space under the stairs for fridge/freezer. Radiator.
Metal single-glazed window to rear elevation and wooden door to garden. Range of wall and base units with appliances to include sink with mixer tap and drainer and freestanding cooker with four ring hob.
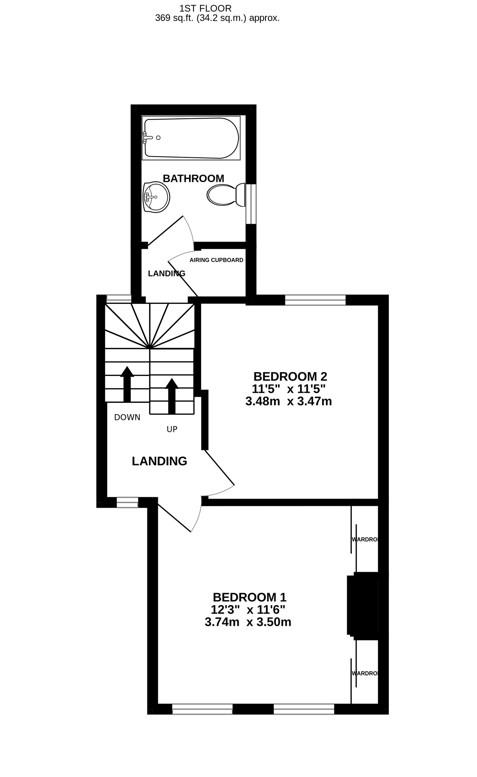
Two uPVC double-glazed window to front elevation. Two built-in wardrobes. Radiator.
Wooden single-glazed window to rear elevation. Built-in wardrobe. Radiator.
Wooden single-glazed window to rear elevation. Low-level WC, wash hand basin and bath with shower over. Radiator.
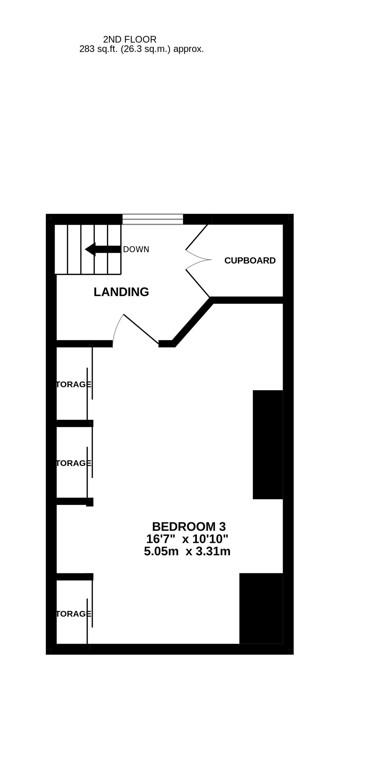
Wooden single-glazed window to rear elevation. Access to bedroom three. Cupboard.
uPVC double-glazed window to front elevation. Three sets of eaves storage.
The property has an enclosed rear garden mostly laid to lawn, there is a patio area ideal for seating. The property also has a small storage shed with plumbing for the washing machine. There is parking on-street on the private road.
The property is located on the outskirts of Stroud town centre providing a wide range of facilities with a variety of restaurants, an award winning twice weekly farmers market, leisure and sports centre and there is also a main line railway station with intercity services connecting to London (Paddington), Gloucester and Cheltenham. Junction 13 of the M5 motorway is also within easy driving distance. Gloucester and Cheltenham are a short drive where you will find a large range of amenities.
Tenure: Freehold.
Council tax band: C.
Local authority and rates: Stroud District Council - £2,343.08 (2026/27).
Electricity supply: mains.
Water supply: mains.
Sewerage: mains.
Heating: gas central heating.
Broadband speed: 7 Mbps (basic), 80 Mbps (superfast) and 2,000 Mbps (ultrafast).
Mobile phone coverage: EE, Three, O2 and Vodafone.